The median home value in Excelsior, MN is $1,037,500.
This is
higher than
the county median home value of $340,000.
The national median home value is $308,980.
The average price of homes sold in Excelsior, MN is $1,037,500.
Approximately 47% of Excelsior homes are owned,
compared to 42% rented, while
11% are vacant.
Excelsior real estate listings include condos, townhomes, and single family homes for sale.
Commercial properties are also available.
If you like to see a property, contact Excelsior real estate agent to arrange a tour today! Learn more about Excelsior.
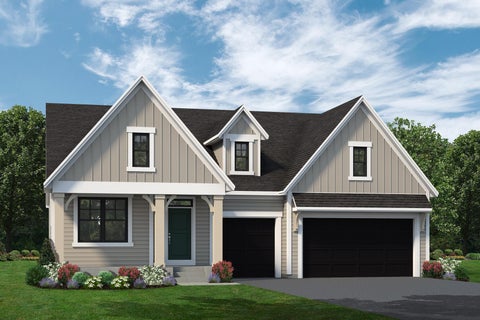
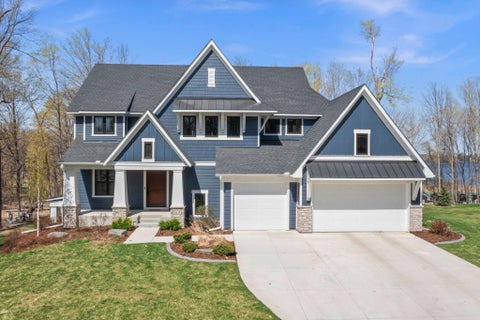
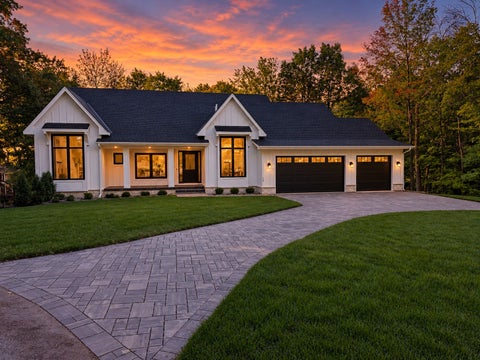
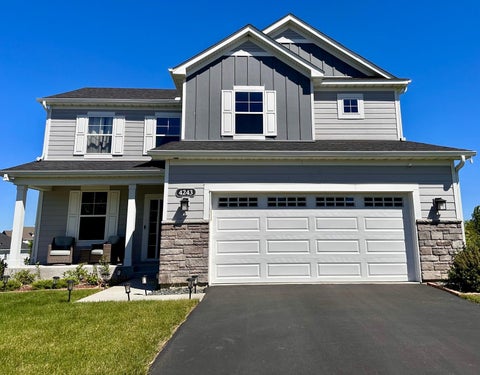
THIS RECENTLY COMPLETED DESIREABLE PALMER MODEL ON A MANICURED LANDSCAPED LOT ABUTTING THE PARK LAND IS AVAILABLE. STONEGATE BUILDERS' EXCITING PLAN WITH A MAIN-FLOOR PRIMARY BEDROOM! 3 bedrooms, 3 baths and a 3-car garage. Main-level living with an open floor plan, generous primary suite, center-island gourmet kitchen, great room with fireplace, flex room, sun room and much more! The lower level has two bedrooms, bath, wet bar, family room, and game room. Meticulous attention to detail in the fit and finishes. Lovely landscaped yard. The Meadows on Halstead's Bay features a clubhouse, pool and easy access to miles of trails.
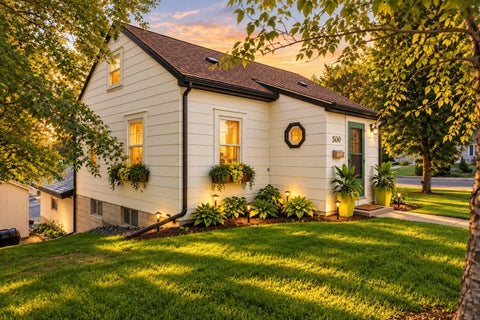
Live just steps from the heart of historic downtown Excelsior in this charming 1 -story bungalow offering over 1,800 finished square feet and a surprisingly versatile floor plan. The main level features two bedrooms, a full bath, inviting living room, and a beautifully updated kitchen with quartz countertops, new cabinetry, and appliances completed in 2021. Step directly from the kitchen onto the wonderful deck, where privacy fencing creates an intimate outdoor retreat perfect for morning coffee, entertaining, or unwinding at the end of the day. Upstairs, a spacious third bedroom offers the flexibility to serve as a private retreat, home office, or bonus space. The finished lower level expands the possibilities with a comfortable family room, bath, and fourth bedroom currently enjoyed as a theater room - equally suited for guests, exercise, or additional flex space. An oversized tuck-under one-car garage and desirable corner lot complete the property. Best of all, leave the car at home and enjoy the restaurants, shops, and small-town charm of downtown Excelsior, the shores of Lake Minnetonka, and the Lake Minnetonka Regional Trail - all just moments from your front door. Located within the Minnetonka School District, this is an exceptional opportunity to enjoy one of the Twin Cities' most beloved lakeside communities.
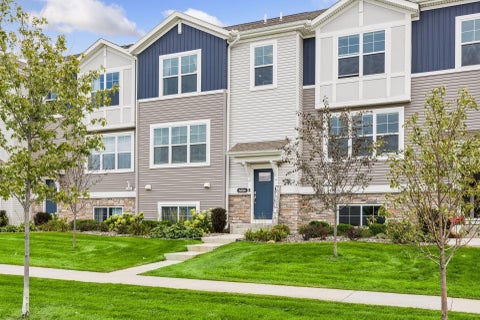
A rare opportunity in coveted Amesbury! This 3-bedroom, 3-bath townhome offers over 3,300 finished square feet, including a main-level home office and spacious living areas throughout. Meticulously maintained and move-in ready, the home has been thoughtfully updated while still offering the opportunity to add your own finishing touches and build equity. Priced below tax value, this is an exceptional value in a neighborhood with recent sales exceeding $1M. Enjoy maintenance-free living with standout features including a newer roof, paver driveway and courtyard, vaulted ceilings, and a sun-filled living room with a wall of patio doors leading to a two-level deck overlooking private wooded surroundings. large Resort-style community amenities include gardens, tennis courts, and a relaxing outdoor pool. Ideally located near Lake Minnetonka and just minutes from downtown Excelsior, this is a unique and scarce opportunity in one of Shorewood's most desirable neighborhoods. Exceptional value.
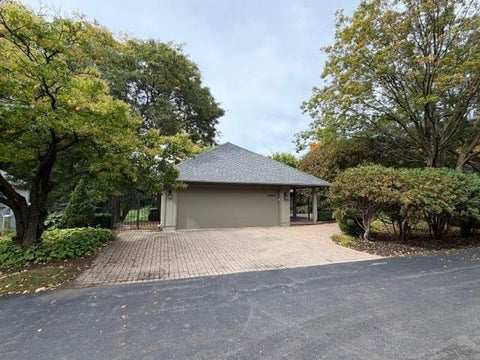
Situated on a gorgeous 3/4-acre level lot, this Shorewood home offers an exceptional blend of space, functionality, and unbeatable lifestyle in the highly desirable Minnetonka School District. Ideally positioned just minutes from Lake Minnetonka, the charming shops and dining of downtown Excelsior, and extensive local trail networks, this property captures the very best of suburban lakeside living. An inviting open foyer welcomes you inside, thoughtfully designed with a convenient laundry closet. Straight ahead, a formal living room flows naturally into the heart of the home: an inviting kitchen complete with an informal dining space that opens directly into the family room. Ideal for multi-generational living or flexible hosting, the main floor features a private bedroom with an adjacent full bath. Tucked away down a separate main-level wing, you will find a quiet home office paired with a 3/4 bath, offering the perfect work-from-home setup. Upstairs in the main residence, three additional bright and airy bedrooms share another well-appointed 3/4 bath. The lower-level basement extends your living options even further with a finished flex room - ideal for a workout space or playroom - plus vast unfinished space for all your storage needs. The true highlight of this property is the massive, fully heated and insulated detached garage. Rising above this impressive garage structure is a giant, light-filled entertainment and media room equipped with its own wet bar, creating an incredible, private retreat designed for game days, movie nights, or hosting large gatherings. Step outside to your personal outdoor sanctuary: a sprawling, level backyard featuring a lush lawn, beautiful green space, and sunny patio areas perfect for grilling, relaxing, and summer outdoor living.
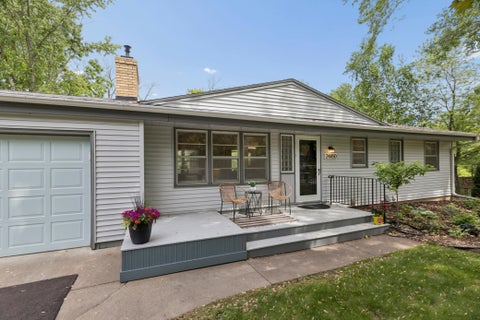
BUILD EQUITY NEAR HISTORIC EXCELSIOR! Affordable opportunity to own in the Lake Minnetonka area, build sweat equity and make this 3-bedroom home your own. Qualified buyers may have access to DOWN PAYMENT ASSISTANCE and renovation/rehab financing programs - ask your lender about available options. Nestled among mature trees next to the regional trail, it's just a short walk or bike ride to Historic Excelsior, Maynards, Excelsior Commons, beach, bandshell, shopping, dining, library and Lake Minnetonka. Features include a private wooded setting, oversized 25x21 garage, large deck and backyard firepit. Main-level primary suite offers a private bath and walk-in closet. Walkout lower level includes 2 bedrooms, full bath and spacious amusement room with bar. Fresh paint and new carpet provide a head start, with plenty of opportunity to update and add value among higher-priced homes. Pre-listing inspection available in MLS supplements, have your agent provide you a COPY of it. See it soon - not many opportunities like this near Excelsior!
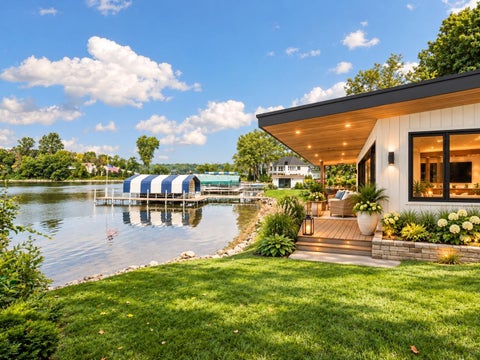
ONLY THE FUN PART LEFT TO DO Bring your interior design ideas and make this rare Lake Minnetonka opportunity your own. This is an exceptionally well-built, high-quality home that has been carefully maintained and is ready for your personal updates. The boathouse is the showstopper - approximately 38' x 16', with a full foundation and wood-burning fireplace. Positioned to face west, it gives you a front-row seat to incredible sunsets and Fourth of July fireworks. Boathouses like this simply do not come available often, and this one is ready to become the ultimate lakeside entertaining space. The location is hard to beat - sidewalks to downtown Excelsior, one of the most desirable settings on St. Albans Bay, approximately 123 feet of real sandy lakeshore, and plenty of room for boating, swimming and lake activities. Even the everyday conveniences are close, with the gas station just a block away. The home offers approximately 3,700 finished square feet, quality construction, beautiful landscaping and an incredible opportunity to customize the interior to fit your lifestyle. There are so many possibilities here - make it your primary residence, create an exceptional Lake Minnetonka vacation home, or explore repositioning the home closer to the lake and building your dream property. The location, lakeshore and irreplaceable boathouse are already here. Now comes the fun part - making it yours. Enjoy our AI enhanced photos to provide some ideas on the many possibilities.
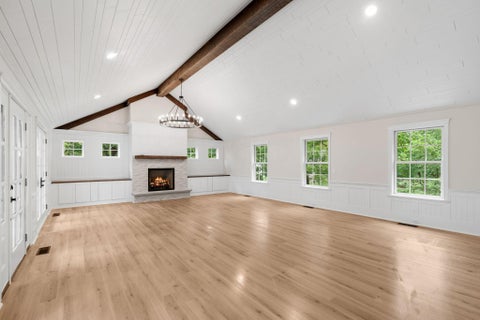
Welcome home to this freshly remodeled Shorewood retreat, where timeless character meets all-new finishes. A covered front porch greets you on arrival, and a second covered porch out back sets the scene for quiet mornings and shaded warm summer evenings. Step inside and the vaulted living room takes center stage, a gas fireplace provides cozy Minnesota nights, and a statement chandelier makes the whole space glow. The remodel touches nearly every corner. The kitchen is all new with stainless steel appliances, new flooring throughout, and the baths are fully updated. Two main-floor bedrooms offer flexibility for children or a home office. Upstairs, the primary suite is a true private escape. East-facing windows welcome the rising sun, and the suite has a large walk-in closet and a tiled shower with a glass door. A bonus room with original wood floors adds charm and endless possibilities, and a fourth bedroom on the lower level rounds out the home. Hobbyists will love the heated garage, two cars wide and double deep, where radiant in-floor heat keeps projects going all winter long. The large lot offers room to grow: tame the wild grasses and create the yard you've always pictured. This isn't just a remodel. It's a fresh start in Shorewood, ready for its next chapter.
Custom built in 2022 by Gonyea Homes, this property occupies one of the most coveted positions on Halstead Bay on Lake Minnetonka, a private end-lot bordered by a natural wetland buffer and a seasonal stream. The home was deliberately oriented to frame the water views while naturally separating itself from its single neighbor. Getting to your HOA-maintained dock slip is half the fun via a quick walk or golf cart ride; the cart is included in the sale. Inside, the home lives as beautifully as it looks. Five bedrooms, each with a private bath. A wet bar with wine fridge, dishwasher, and ice maker that makes entertaining feel effortless. An indoor sauna for the days you don't want to leave. The exercise room is thoughtfully equipped with an extra washer and dryer; so coming in from the pool, hot tub, or sauna never means tracking through the rest of the home. The backyard is an oasis that most only imagine; an in-ground saltwater pool with a fireplace feature, a saltwater hot tub, a standalone gas fire pit, and a built-in outdoor kitchen with ample counter space, all designed to make the outdoors feel like a natural extension of the home. The in-ground sprinkler system keeps everything looking exactly as it should. Patio furniture included. Woodland Cove is a lifestyle as much as a location. Two clubhouses, a community pool, and miles of walking trails winding through the neighborhood create a sense of place that extends well beyond your own lot.
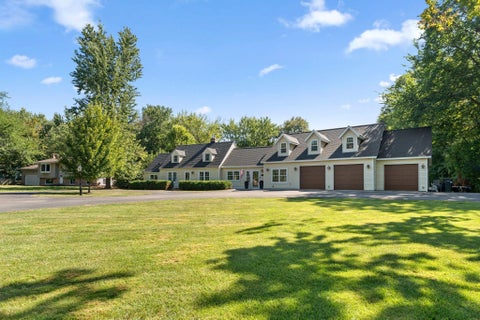
A truly unique opportunity in the sought-after Excelsior/Shorewood neighborhood! Set on nearly 2 acres with a picturesque creek running through the rear if the property, this one-of-a-kind setting features 3 existing structures: a charming Cape Cod style home, another building (that mimics the main home) that could potentially be a business/ADU, etc. has an existing 3/4 bath, kitchen and laundry. It also has a separate detached 2-car garage. The original home offers HW floors and coved ceilings. Being sold "as is," this property offers incredible flexibility for a buyer to re-imagine the existing residences or create their dream home in one of the Lake Minnetonka area's most desirable settings.
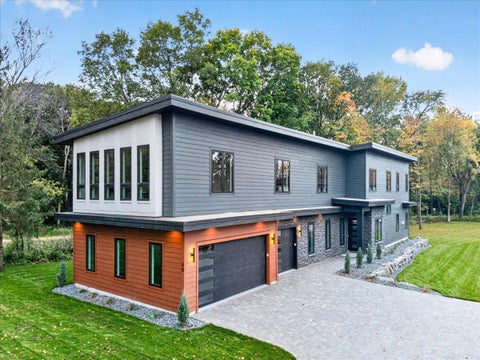
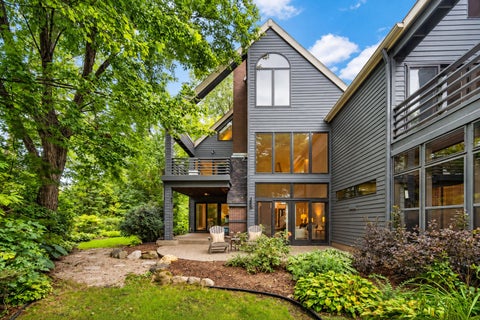
Modern design meets a peaceful, wooded setting in this newly built Tonka Bay home. Clean architectural lines, a striking mix of exterior finishes, expansive windows, and a landscaped lawn make a memorable first impression. A generous maintenance free deck extends the living space outdoors, with room to relax or entertain among the trees. Inside, the floor plan offers approximately 4,443 finished square feet designed for both everyday comfort and gatherings. The main level brings the kitchen, pantry, dining area, and great room together in an open layout. An entry foyer, mudroom, and convenient access to the attached three car garage add ease to daily life. The home's bedroom layout offers welcome flexibility. The upper level includes an owner's suite with its own bath, additional bedrooms and baths, and a bonus room suited to a lounge, playroom, or workspace. On the main level, an amazing guest suite with private 3/4 bathroom and separate office area. With its contemporary style, spacious layout, and inviting outdoor spaces, 40 Lilah Ln offers a distinctive opportunity to enjoy new construction in Tonka Bay.
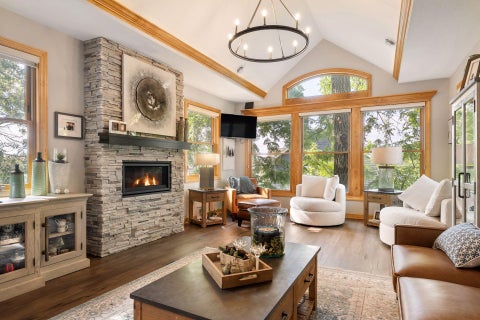
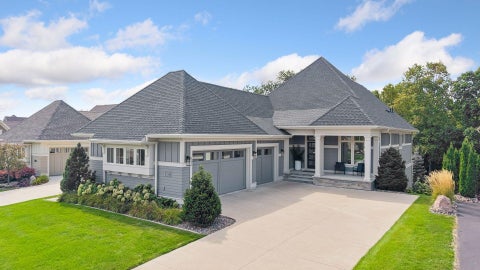
A rare expression of luxury, craftsmanship, and the Lake Minnetonka lifestyle, 15 Maple Hill is an extraordinary custom rambler where no detail has been overlooked. Set in the coveted community of Tonka Bay, this exceptional residence combines timeless architecture with sophisticated design, impeccable craftsmanship, and top-tier finishes throughout. From the moment you arrive, the quality is unmistakable. The thoughtfully designed interior features luxurious custom finishes, Miele appliances, and beautifully appointed living spaces created for both everyday living and effortless entertaining. A stunning four-season sunroom with a floor-to-ceiling stone fireplace provides a spectacular space to relax and enjoy the beauty of the surrounding landscape year-round. The expansive lower level is designed for both wellness and entertaining, featuring an impressive 24' x 32' private fitness gym, a custom bar, and in-floor radiant heat that provides exceptional comfort throughout the space. The lower level offers the flexibility to create the ultimate retreat, entertainment destination, or wellness experience. And for those who embrace the Lake Minnetonka lifestyle, the property includes a boat slip at Caribbean Marina for the 2027 summer season, providing convenient access to the lake's renowned boating, dining, recreation, and unforgettable sunsets.
LOWER YOUR RATE FOR THE FIRST YEAR! Ask about our temporary rate buy down with our preferred lender.* Welcome to Woodland Cove, a sought-after neighborhood perfectly positioned overlooking Lake Minnetonka, where beautiful homes and an unmatched lifestyle come together. Located at the end of a quiet cul-de-sac, this home offers seasonal lake views and is within walking distance of one of the neighborhood pools and clubhouses overlooking the lake. Inside, this newer-construction home offers 5 bedrooms, 4 bathrooms, abundant storage, and beautifully designed spaces made for everyday living and entertaining. The gourmet kitchen is the heart of the home with an oversized gathering island and gas cooktop, flowing seamlessly into the cozy living room featuring a fireplace, built-in media cabinetry, and shiplap accents. A vaulted dining room with a wood beam adds warmth and character. Upstairs, you'll find four bedrooms on one level, including a spacious owner's suite with a spa-like bath, dual sinks, tiled shower, and walk-in closet. Laundry room on upper with drying rack & roughed in for sink. The finished walkout lower level is ready for entertaining with a wet bar, mini fridge, open wood shelving, workout or second office space, plus an additional bedroom and bath featuring a soaking tub and tiled shower. Outside, enjoy maintenance-free decking with helical pier footings and a large paver patio perfect for summer evenings. Additional features include a whole-home sound system, water filtration system, irrigation, newer washer and dryer, and thoughtful storage throughout. But what truly sets this home apart is the Woodland Cove lifestyle. Enjoy two community pools, pickleball courts, neighborhood parks, and an integrated network of approximately 12 miles of neighborhood trails and sidewalks connecting directly to local parks and regional trail systems. Spend summer evenings cruising the neighborhood on your golf cart, heading to the pool, exploring the trails, or enjoying everything Lake Minnetonka has to offer. Even Caribou Coffee and Mackenthun's Grocery Store are within walking distance. This home and neighborhood truly have it all!
Better than new construction and perfectly positioned next to the community pool! This beautifully maintained 3 bedroom, 3 bathroom townhome offers more than 2,000 finished square feet with an open, light filled layout designed for comfortable everyday living and entertaining. The spacious kitchen features a large center island and flows seamlessly into the dining and living areas, where an electric fireplace creates a warm and inviting focal point. Enjoy a private primary suite with a walk in closet, a finished lower level, a deck, and an attached two car garage. Located in the highly desirable Woodland Cove community, residents enjoy access to two pools and pool houses, playgrounds, reservable gathering and party spaces, pickleball courts, neighborhood trails, and acres of protected open space. Everyday conveniences are close to home with Caribou Coffee, Mackenthun's Fine Foods, and The Cove Wine & Spirits nearby. You will also love being minutes from Lake Minnetonka Regional Park, Gale Woods Farm, the Dakota Rail Trail, boating, beaches, parks, dining, and the shops and attractions of Mound and Excelsior. Enjoy the ease of low maintenance living in a vibrant community with exceptional amenities right outside your door!
Timeless design, thoughtful upgrades, and exceptional comfort define this beautifully maintained 4-bedroom, 4-bathroom walkout rambler set on a private 1.13-acre property in Excelsior. The open and inviting main level features a stunning great room with soaring vaulted ceilings, rich maple woodwork with custom built-ins, hardwood and tiled floors, Hunter Douglas blinds, and California Closets throughout. A private main-level office offers flexibility as a potential fifth bedroom, while convenient main-floor laundry enhances everyday living. The chef's kitchen is designed for both function and entertaining, featuring granite countertops, abundant storage, and a large center island - perfect for gatherings of any size. The luxurious primary suite is a true retreat, complete with a spa-like bathroom featuring a soaking tub, tiled walk-in shower, heated floors, and extra-large walk-in closets with adjoining flex space ideal for a workout area and additional storage. The finished lower level provides exceptional comfort and versatility with heated floors throughout, expansive seating areas, an entertainment center, and a stylish bar with sink, mini fridge, microwave, and billiards area. A second game room is ideal for poker or board games, while three additional bedrooms and two full bathrooms create an ideal setup for guests, teens, or multigenerational living. Outdoor living is equally impressive with an inviting screened-in porch for multi-season enjoyment, stone patios for additional gathering areas, a huge maintenance free deck perfect for entertaining, and a professionally landscaped yard with mature plantings and polished curb appeal across the expansive lot. Recent updates include new boiler servicing in-floor heat in the lower-level (2024); new roof and gutters with leaf protection and major improvements including creation of the vaulted great room, expansion of the primary suite walk-in closet and flex area, addition of a lower-level screened porch, and new main-level hardwood floors (2021). Meticulously maintained, move-in ready, and ideally located just minutes from downtown Excelsior, nearby trails, and multiple parks, this beautifully appointed property offers space, privacy, and timeless appeal. With Mill Street road improvements nearing completion, including sidewalks extending all the way to Excelsior, everyday connectivity and convenience are further enhanced. With an exceptional combination of space, thoughtful amenities, and location, this property offers a great value at $254 per square foot and a wonderful opportunity to enjoy the best of Excelsior living.
Life at 6658 Smithtown Road moves easily between the quiet of the trees and the energy of Lake Minnetonka. Morning coffee feels a little slower here. When the water calls - your boat slip #9 on Smithtown Bay makes an afternoon afloat an easy decision. Inside this end-unit home, the architecture makes its own impression. A soaring living room, walls of windows and warm woodwork bring the wooded setting into view. The fireplace anchors the room for quieter evenings, while the adjoining dining area offers an inviting place to gather. Glass doors and outdoor living spaces let the conversation spill outside when the weather is too good to stay in. The layout makes room for every part of the day: generous spaces for entertaining, a versatile loft for work or retreat, three bedrooms, three bathrooms and the convenience of an attached two-car garage. The end-unit position adds a welcome sense of openness and separation. The Harborage completes the experience with a private beach, community grounds and a multi purpose sport court. From a spontaneous boat ride to dinner in historic downtown Excelsior, this is a home that makes the Lake Minnetonka lifestyle feel like an everyday pleasure.
Welcome to this spacious 4-bedroom, 4-bath two-story home in a desirable Shorewood neighborhood within the Minnetonka School District. The main level features a bright kitchen with granite countertops, stainless appliances and center island, inviting family room, formal dining, flexible office/den and convenient main-floor laundry. Upstairs, you'll find four bedrooms on one level, including a spacious primary suite. The finished lower level offers a large family/rec room, gas fireplace and wet bar. Outside, enjoy a backyard sport court with potential for a winter skating rink. Newer windows, a 3-car garage and a convenient location near parks, school, shopping and dining complete this wonderful home. One year home warranty included.
2190 finished sq ft above grade plus 716 sq. ft walk-out lower level ready to finish. Create a spacious amusement room, bedroom, office, bathroom or home gym. Live the ultimate lakeside community lifestyle in Woodland Cove! Custom-built 3-bed, 3-bath two-story home sits on a corner lot and offers a bright, open-concept layout. The gourmet kitchen shines with granite countertops, a center island, stainless steel appliances, and a pantry all flowing effortlessly into the great room with its gas fireplace. From the informal dining room, step outside onto the expansive deck to enjoy morning coffee or relaxing with the family. Utilize the main-floor flex room as a private home office. The upper-level hosts three bedrooms, including a private primary retreat with a trayed ceiling and custom walk-in shower, plus an open loft and laundry room. Incredible community amenities feature two pools, a clubhouse, pickleball courts, and miles of walking trails, all located just minutes from the vibrant shopping and dining of downtown Excelsior or enjoy the shops and restaurants of downtown Victoria. One-year home warranty included with sale.
Turn-key home in the heart of Excelsior! Enjoy the flowing floorplan offering a spacious great room with stone-surround fireplace, walls of windows and beverage bar- the perfect space for entertaining! Beautifully updated gourmet kitchen with high-end appliances including additional beverage fridge; formal and informal dining areas with sliding doors that open to the expansive outdoor spaces, creating the perfect blend of indoor + outdoor living! The upper-level features 3 bedrooms including the spacious primary suite with vaulted ceiling; two guest bedrooms; guest bath and large loft. The lower-level features a large family room with fireplace + beverage bar; guest bedroom (currently used as an exercise room) and bathroom. 2-car extra deep garage with epoxy floor. Private backyard with mature trees and paver-surround firepit. Ideally located just steps to the Commons; beach; shops; restaurants and all the amenities downtown Excelsior has to offer!
Maintenance free Lake Minnetonka! Beautiful 2-3 bed, 2-bath condominium in Excelsior Bay Gables - one of the largest units in the community and set in an exceptional lakeside location. This spacious home features a large living room with a vaulted ceiling, stunning wood-burning fireplace, and gorgeous views of Lake Minnetonka. Enjoy lake breezes from the private balcony, accessible from both the living room and the primary bedroom suite. The light and bright kitchen flows into the formal dining room, which opens to the expansive living room for easy entertaining. A spacious in-unit laundry room provides abundant storage and cabinetry. The generous primary suite includes a big walk-in closet and a large private bathroom. The second bedroom offers great flexibility with two closets. An upper-level loft/bonus room overlooks the living room - perfect for an office, 3rd bedroom, lounge, or flex space. An additional room down the hall can serve as storage, an office, or a guest space. Community amenities include an outdoor heated pool, tennis courts, indoor hot tub and sauna, exercise room, two parking spaces in the heated garage, and available boat slips for an additional fee. Unbeatable location near Excelsior - just steps from Maynard's, Port of Excelsior, Excelsior Commons, and scenic views of Excelsior Bay. Convenient access to Hwy 7 makes everyday living effortless. The perfect way to enjoy lakeside living near Excelsior.
Exceptional luxury villa custom finished by Charles Cudd in 2018, offering refined main-level living in a private wooded setting just minutes from downtown Excelsior. Walls of windows fill the home with natural light, while a stunning wood-burning fireplace with custom stone surround and built-ins anchors the great room. The gourmet kitchen features marble surfaces, top-of-the-line appliances, a large center island and butler's pantry. A sun-filled four-season room overlooks the peaceful setting, while a private main-floor office with French doors provides an ideal workspace. The luxurious main-level primary suite offers a relaxing retreat. Walkout lower level includes two additional bedrooms plus a versatile flex room. Enjoy a heated, finished 3-stall garage, spacious deck with spiral staircase to an extended patio, and private HOA access to Schutz Lake with a community pontoon. Luxury, privacy and lake-community living near the heart of Excelsior!
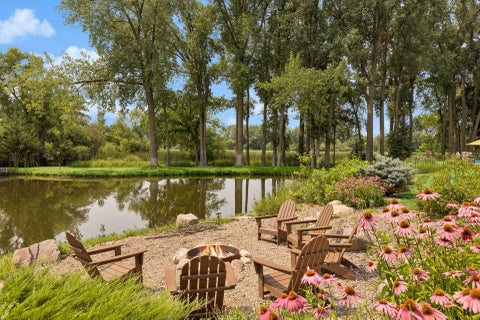
*Seller is willing to contribute toward a 2-1 interest rate buydown for the buyer's mortgage loan. Ask for details. A rare combination of setting, craftsmanship and effortless living on coveted Noble Road - just blocks from Lake Minnetonka and Howard's Point Marina, this LDK custom-built home offers a setting that is every bit as special as the home itself. The south-facing lot captures beautiful pond and marsh views, with ever-changing scenery and a sense of privacy that makes the backyard feel like its own retreat. Inside, the home is filled with natural light, generous windows and thoughtful architectural details. The two-story great room creates an inviting centerpiece with soaring ceilings, a gas fireplace, walls of windows and custom built-ins, while the open flow into the informal dining area and large kitchen makes everyday living and entertaining feel easy. The kitchen offers abundant cabinetry, island seating and a bright connection to the outdoors and deck stairs down to a pond side firepit seating area. A custom main-level office features beautiful built-in cabinetry, east facing transom windows for early light, a dual-sided gas fireplace and expansive pond views. A separate sitting or flex room provides the perfect space for a library, second office or music room. Formal dining, a main-level laundry/mudroom and a beautifully appointed half bath complete the main level. Upstairs, all four bedrooms enjoy the privacy of the upper level. The spacious primary suite with idyllic pond views features French doors, a beautifully remodeled bath with a walk-in glass shower, generous closet space and rich built-in cabinetry. Two additional bedrooms share a full Jack-and-Jill bath, while the fourth bedroom offers its own full ensuite bath. The walk-out lower level was designed with entertaining in mind. A full wet bar completed with a dishwasher, modern pull out drawer style refrigerators and rich cabinetry anchors the space, with room for game tables, shuffleboard or a pool table, plus a comfortable wood-plank TV/movie area. A finished flex room works beautifully as a gym or hobby space, while a large storage room offers excellent potential for future finished space and a 3/4 tiled bathroom completes this level. Even the four-legged members of the household were considered, with a convenient pet-door passage to the exterior kennel. A thoughtful energy investment adds another distinctive benefit to the property. Newer solar panels installed in 2025 are in place to help offset the home's electricity needs, offering the next owner an opportunity to take a more proactive approach to long-term energy costs. The solar lease is transferable to the buyer, meaning the system is already installed and working for the benefit of the home so the new buyer can simply continue with the lease payments. As energy costs continue to be an important consideration for homeowners, having an established solar system in place can provide an appealing combination of energy efficiency, predictability and long-term value. Notable seller's improvements to the home: newer roof, furnace/AC, fresh interior paint and some exterior, refreshed and remodeled baths, remodeled amusement room, outdoor enhancements and more! The home is located within the award-winning Minnetonka School District and the Minnewashta Elem attendance area, offering an optional K-5 Spanish Immersion program, with attendance continuing to Minnetonka Middle School West. Sourcing a turn-key ready home on a premium lot like this one with the benefit of abutting city owned marshland behind that lends privacy is truly hard to find!
Seller is willing to contribute toward a 2-1 interest rate buydown for the buyer. Ask for details. At the end of a private cul-de-sac, past wetlands that catch the morning light and grasses that move with the wind, this Lundgren-built home doesn't just sit on its lot - it belongs to it. Inside, refinished maple hardwood floors, a foyer lit by hand-selected fixtures. On your left, a dining room built for real gatherings, not just holidays. A remodeled kitchen with a quartzite island - enough for a crowd, with storage that means nothing lives on the counter unless you want it there. The gathering room's floor-to-ceiling windows turn the wetland view into a permanent art installation. Need to work? The main-floor office with more views, new carpet and lighting is flexible as open or closed and makes that easy, too. Laundry with new washer/dryer, sink, countertop, mudroom and updated powder bath. Each room refreshed. A finished walk-out lower level with handsome maple plank floors - games, movies plus an additional office or 5th bedroom with its own bath for guests, and an infrared sauna for the days that call for stillness. And still room for stored items. Upstairs, the primary suite is the reason you'll stop looking at anything else. A new private bath, double walk-in closets, luxe carpet and views where "calm" stops being an aspiration and starts being your daily default. The new remodeled primary suite spa bath delivers a tiled walk-in shower with frameless glass door, a separate deep soaking tub, dual quartzite-topped vanities, tile floor, fixtures, and lighting. A loft plus three additional bedrooms - two sharing an updated adjoining bath, one with a private bath - each with abundant closet space and storage. Outside: newly painted siding and trim, a newer roof, a front porch with new lighting, a back deck built for evenings, and an irrigation system that keeps the yard sharp. The three-stall garage has an epoxy floor and room for everything you own. The landscaping is fresh and trimmed. You're in the sought-after Minnetonka School District, a few blocks to the Marsh Pointe community-maintained path to Minnewashta Elementary, minutes from the Minnetonka LRT Trail - miles of groomed path running west into Victoria and east to Excelsior and beyond. Lake Minnetonka is just to the west. This is a home that was cared for, not just occupied. All that's left is for you to move in.
Your own private oasis in the heart of Tonka Bay! Set on a spacious .59-acre lot with mature trees and peaceful wetland views, this 4-bedroom, 2-bath home offers the perfect blend of privacy and Lake Minnetonka lifestyle. Walk via the nearby fire lane to Lake Minnetonka or downtown Excelsior or hop not he Regional Trail. Inside, the bright and inviting main level features hardwood floors and an easy flow from the spacious living and dining rooms into the kitchen with plentiful space. Step outside to enjoy multiple outdoor living spaces including a large deck, hot tub, beautiful hardscaping, blue stone paver patio with hanging bed, boulder boarders and fire pit overlooking the wetlands. Two bedrooms and an updated bath complete the main level, while the lower level offers a second family room, two additional bedrooms and a spacious bath with an oversized shower and future potential for a sauna or steam shower. New light fixtures and custom window shades throughout. Hard to find 620+ sq. ft. heated and insulated garage with room for boats, toys and more. All of this in the Minnetonka School District, just minutes from everything Excelsior has to offer.
Welcome to this beautifully reimagined 3-bedroom home, tucked away on a quiet cul-de-sac and backing directly to the scenic Hennepin county LRT Trail. Ideally located just minutes from Manitou Park, Crescent Beach, and the charm of historic Excelsior, this home offers the perfect blend of privacy, recreation, and convenience within the highly sought-after Minnetonka School District/Minnewashta Elementary. Thoughtfully updated throughout, recent improvements include a new roof, driveway, refinished hardwood floors, and a beautifully updated kitchen. The open, vaulted floor plan creates a bright and inviting atmosphere, complemented by a freshly painted interior and two cozy fireplaces. Enjoy outdoor living at its finest with a spacious screened porch and freshly painted deck overlooking the private, fully fenced backyard. The finished walkout lower level adds valuable living space and flexibility for entertaining, relaxing, or working from home. Move-in ready and meticulously maintained, this exceptional property offers the turnkey lifestyle today's buyers are looking for.
Enjoy the Lake Minnetonka lifestyle from the coveted Boulder Bridge Farms community, where a deeded boat slip makes days on the water effortless. A golf cart is included with the home, making it easy to access neighborhood amenities including a sand beach, docks, tennis and pickleball courts, playground, trails and more. Set on a private, nearly one-acre lot, the home extends that resort-like lifestyle to its own backyard with a pool, hot tub, expansive patio, wood-fired pizza oven and built-in natural gas grill - plus a three-season porch for relaxing out of the sun. Inside, dramatic 20-foot ceilings, hardwood floors and a double-sided gas fireplace create an impressive welcome, while the open kitchen and gathering spaces are designed for easy everyday living and entertaining. Upstairs, the primary suite is a retreat of its own with a gas fireplace, private balcony, generous walk-in closet and spa-like bath. Two additional bedrooms share a Jack-and-Jill bath, each with its own vanity. The remodeled walkout lower level is equally suited to hosting and unwinding, with a wet bar, gas fireplace, recreation and exercise spaces, fourth bedroom, full bath and flexible office/non-conforming fifth bedroom. From boating and beach days to poolside afternoons and evenings around the fire, this is a home designed to make the most of every season. ***The 5th bedroom in the lower level (currently used as an office) would need an egress window installed.
®Copyright 2026, Regional Multiple Listing Service of Minnesota, Inc. All rights reserved.
The data relating to real estate for sale on this site comes in part from the Broker Reciprocity program of the Regional Multiple Listing Service of Minnesota, Inc. Real Estate listings held by brokerage firms other than this broker are marked with the Broker Reciprocity logo or the Broker Reciprocity house icon and detailed information about them includes the names of the listing brokers. This broker is not a Multiple Listing Service MLS, nor does it offer MLS access. This website is a service, a broker Participant of the Regional Multiple Listing Service of Minnesota, Inc. Open House information is subject to change without notice.
How may I help you?
Get property information, schedule a showing or find an agent