The median home value in Saint Joseph, MN is $315,000.
The national median home value is $308,980.
The average price of homes sold in Saint Joseph, MN is $315,000.
Saint Joseph real estate listings include condos, townhomes, and single family homes for sale.
Commercial properties are also available.
If you like to see a property, contact Saint Joseph real estate agent to arrange a tour today! Learn more about Saint Joseph.
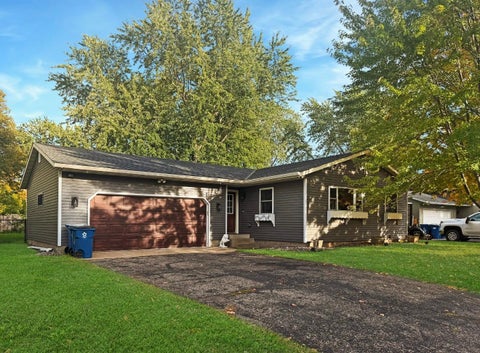
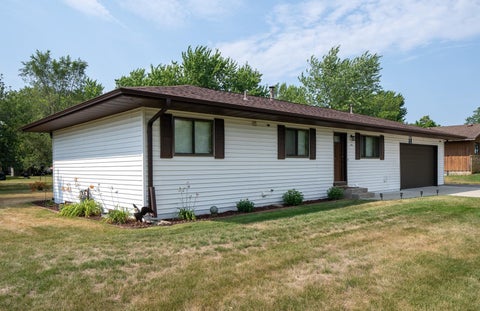
Discover all that this St. Joseph home has to offer! With thoughtful improvements, a flexible floor plan, and an abundance of usable space, this move-in ready property offers the comfort and functionality buyers are looking for. The main level features 2 bedrooms, a full bathroom, and brand-new flooring throughout, creating a fresh and inviting feel. The lower level adds an additional bedroom and 3/4 bathroom with a brand-new tile shower, plus flexible space that could be used as a family room, home office, hobby area, or additional living space. Outside, enjoy the benefits of brand-new siding and new shingles, along with a fully fenced backyard offering a great space for relaxing, entertaining, gardening, or enjoying time with pets. Conveniently located in St. Joseph near local shops, restaurants, parks, schools, and community amenities.
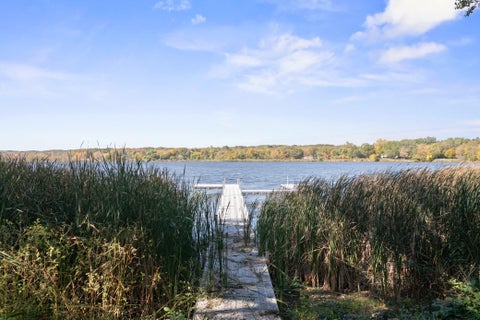
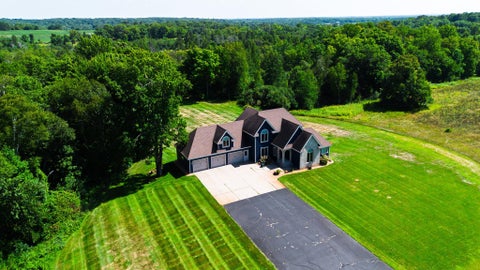
Wake up every morning to beautiful morning light and end your days watching spectacular sunsets over highly desired Kraemer Lake. This stunning 3-bedroom plus office, 2-bathroom home sits on a rare, perfectly level 0.5-acre lot with 100 feet of shoreline, offering the ultimate blend of peaceful lakefront living and incredible convenience - just minutes from charming St. Joseph, St. Cloud, and easy I-94 access. Designed to maximize its setting, the home features an east-facing front porch perfect for your morning routine, while the main living spaces open up to panoramic lake and sunset vistas. The modern kitchen features premium Cambria quartz countertops, rich maple finishes, a deep basin sink, and upgraded, lake-friendly luxury plank (LVP) flooring. A flexible lower level room serves as the perfect dedicated home office, while the private primary bedroom upstairs treats you to gorgeous lake views every single morning. The outdoor lifestyle here is unmatched. Enjoy a quiet cup of coffee on the screened-in back porch as the water creates a serene backdrop, or head down to the massive private dock (a negotiable item with the property) for a day on the lake. In the evening, the walk-out basement leads seamlessly to the patio fire pit, making it the premier spot to gather and watch the sun dip below the horizon. Don't miss your chance to own a slice of waterfront paradise - schedule a showing before this one is gone!
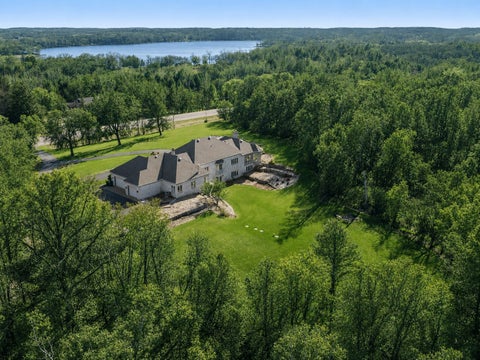
Welcome to 8490 Oak Road - a truly exceptional acreage property where luxury, privacy, recreation and entertaining come together! Located at the end of a quiet cul-de-sac and w/ Sartell, St. Cloud and St. Joseph within shouting distance and 400+ of Watab River frontage, this extraordinary 12.5-acre estate offers 4,000+ finished square feet, a stunning natural setting and an incredible collection of amenities. Located in the highly regarded Sartell-St. Stephens School District, the property features approximately 2,200+ FSF on the main level and 2,100+ SF in the walkout lower level, w/ 5 bedrooms, multiple baths and two kitchens. The main level showcases vaulted tongue-and-groove cedar ceilings, exposed beams and a dramatic floor-to-ceiling brick double-sided fireplace housing three fireplaces - two wood-burning fireplaces on the main level plus a high-efficiency fireplace serving the lower level. The kitchen features custom cabinetry w/ soft-close hardware, an impressive 11.5-foot island, granite countertops and full backsplash, premium fixtures, new Ruvati sound-dampened stainless sinks, glass-front refrigerator, range, Bosch dishwasher and a wall oven. A spacious walk-in butler's pantry includes a sink and beverage refrigerator. The main-level primary suite offers balcony access, generous closet space, an en-suite bath and its own washer. The walkout lower level adds bedrooms, a second kitchen, office/gym, additional laundry, sauna and abundant flexible living space. Three patios and two decks create exceptional indoor/outdoor living, hot tub area, highlighted by the spectacular 2023 entertaining patio and outdoor kitchen. The 26-foot curved outdoor kitchen features granite countertops, stainless cabinetry, pellet grill, power burner, Big Green Egg smoker and beverage refrigerator, complemented by a commercial 750,000 BTU fire pit, built-in seating, automatic landscape lighting and an accessible ramp. The grounds are equally impressive, w/ mixed hardwoods and evergreens, the Watab River flowing through the southeast portion of the property, a private trail leading to the river and dock, plus lake access to Lake Rassier and Watab Lake. Excellent opportunities for hunting and wildlife viewing, including duck, goose, turkey and deer. Multiple lake association options are available for boat landing, beach and volleyball access, though membership is not required. The property also features a 62x36 heated and insulated shop with air-conditioned office, concrete floors, auto lift and compressor, attached two-car garage, insulated 34x14 stable, 44x18 lean-to, 40x51 pole barn w/ overhead doors, insulated finished 12x12 elevated treehouse w/ covered porch and loft, and a distinctive architectural chicken coop. Stearns County allows up to 10 animal units. Numerous major improvements provide peace of mind, including a standing-seam steel roof, steel gutters and NEW roof/ceiling insulation (2022), NEW asphalt driveway (2024), NEW propane furnace/boiler/hydronic system (2023), NEW water softener and conditioner (2017), central AC (2017), water heater (2015), waterproof Shaw Prodigy HDR Plus LVP flooring (2021), NEW well pump and pipe (2018), and compliant septic system. High-speed internet is available. Wrapped in wavy-bevel, natural-edge, solid-stained cedar siding and surrounded by remarkable natural beauty, this one-of-a-kind property offers an unparalleled combination of privacy, recreation, entertaining space and comfort. Do not miss out on your chance to call this place home!
Amazing opportunity to own a home in Saint Joesph at a great price. This property offers plenty of potential to make it your own. Walkable distance to downtown shops, parks, and dinning. Don't miss your chance to see this home schedule a showing today!
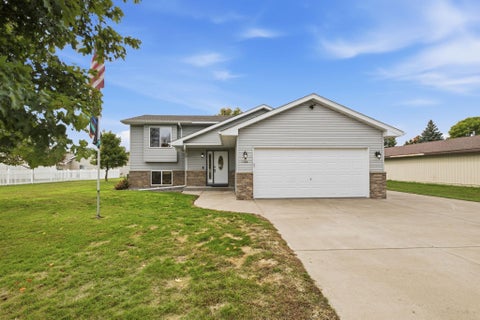
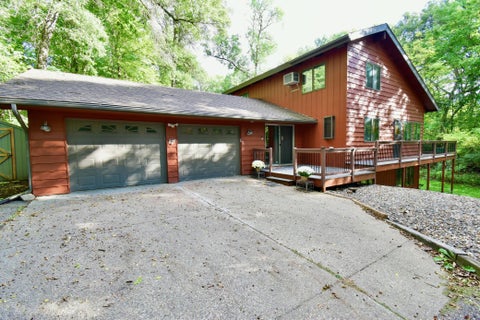
Welcome to 1104 E Able Street in desirable St. Joe! This 3-bedroom, 2 bath bi-level home has the comfort and features you are looking for. The upper level boasts a large living room and kitchen area that opens up to the brand-new maintenance free deck. There are 2 bedrooms on the upper level and a full bathroom. The lower level will impress with an updated shiplap wall with TV mount and electric fireplace. There is a bar for entertaining along with bar stools and mini fridge ready for your friends and family to gather. An additional bedroom and full bathroom with tile surround complete the lower level. The attached 2 stall, heated garage is perfect for the upcoming cold months. There is an additional parking pad alongside the garage for added outdoor space. Other amenities include in-ground sprinkler with sandpoint well, updated fixtures and a garden shed for extra storage.
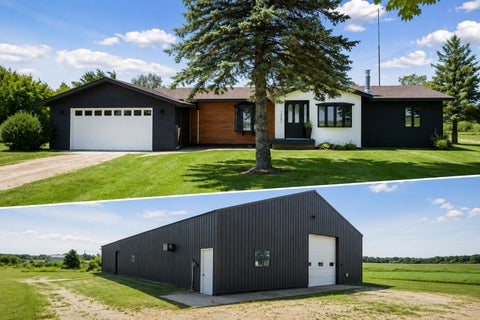
Welcome to a very private 3 acres located on the edge of the City of St. Joseph. This is a spacious walk-out rambler with a large heated pole shed. (28' x 46') This is a unique property with lots of potential uses. The seller previously used the main level as a salon and photography studio. The main level has a commercial finish remaining with reception area, changing rooms, and salon area. This could be converted back to single-family living. The lower level has a single family living space with 2 bedrooms, 1-bathroom, kitchen and living areas. This spacious rambler could be used for an in-home business with living quarters in the basement, converted back to full living quarters on both levels or a combination of both. This might be a nice remodel investment property for the right buyer. The city currently has this property zoned for residential use. The driveway comes directly off of County Road 75. Property consists of two 2 parcels. 1 - 3.0 acre, 1 - .37 acre.
Move in ready Saint Joseph home with a functional layout. Quick closing okay. 3 bedrooms, 2 bath with open floor plan. Close to parks, trails and downtown amenities.
MOTIVATED SELLER - PRICED TO SELL! Turn-key 4-bedroom, 2-bath home with a new roof in 2022 and updates throughout! New flooring, fresh paint, updated kitchen with stainless steel appliances, updated bathrooms, and a fully fenced yard. Just minutes from downtown St. Joseph, shopping, dining, and conveniences. Move-in ready and quick close possible! Perfect for an owner-occupant or investor looking for a great rental opportunity. Don't wait - this one won't last!
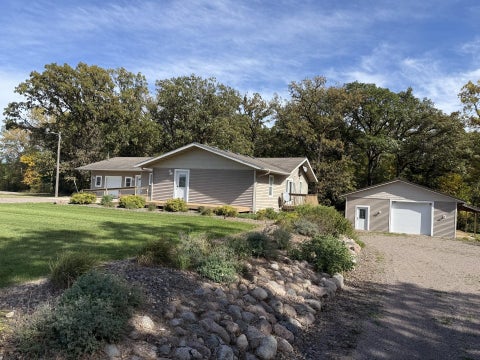
Country living on approximately 4.9 acres in Collegeville Township, just west of St. Joseph. This 1 -story home sits on a quiet county-road setting with mature trees, garden space, and room to spread out. Main-level living with additional space upstairs. Private well and private septic. Detached garage plus a second garage that is completely finished and heated, and a separate shed for storage, hobbies, or equipment. Easy drive to St. Joseph, St. Cloud, I-94, and the Collegeville area. A practical small-acreage home with space, privacy, and outbuildings.
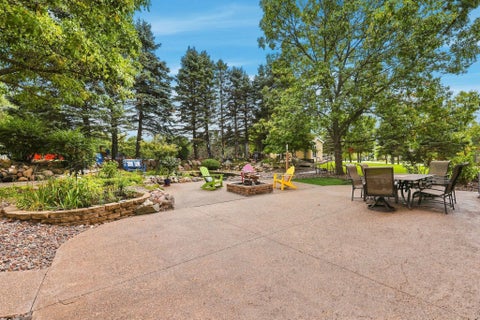
Welcome to this beautiful 4-bedroom, 4-bath home ideally located between Sartell and St. Joseph on a 1 acre lot! Offering an impressive 3,698 finished square feet, this spacious home is tucked away at the end of a quiet cul-de-sac and offers an incredible combination of privacy, space, and amenities. Step outside and discover an absolutely stunning, secluded backyard designed for both relaxing and entertaining. Enjoy the expansive patio, beautiful pond with waterfall, large yard, and inviting fire pit - creating your own private outdoor retreat. Car enthusiasts, hobbyists, or anyone needing extra space will love the heated attached garage plus a 44x19 heated shop, providing the potential for up to six parking spaces between the two. Inside, you'll find a spacious kitchen with abundant cabinetry and storage, an informal dining area as well as a formal dining room, main-floor laundry, and a welcoming living room featuring a gas fireplace. The oversized primary suite provides a relaxing retreat with a beautiful tiled shower and plenty of space. The finished lower level adds even more versatility, including an additional kitchen that creates excellent potential for multigenerational living, extended-stay guests, or entertaining. With nearly 3,700 finished square feet, 4 bedrooms, 4 bathrooms, exceptional garage and shop space, gas fireplace, and a gorgeous private setting, this home offers a rare combination of comfort, functionality, and room to enjoy both indoors and out. A truly special property that needs to be seen to be appreciated!
Must see this 3 bed, 2 bath rambler in St.Joe! You'll love the fenced in backyard! Swing set is included! Future possibility to finish the basement with a family room and 2 more bedrooms! (Buyers agent to verify all measurements/info.)
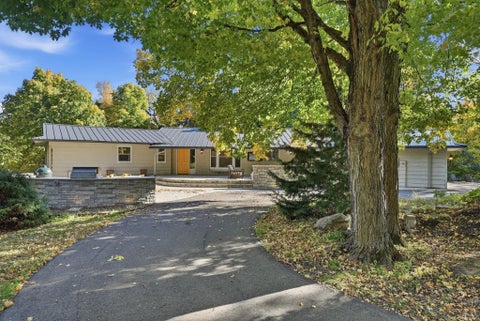
This stately Saint Joseph retreat sits on twenty acres of rolling hills and offers more than 6,500 finished square feet, with a thoughtfully designed floor plan that seamlessly blends elegance with expansive indoor and outdoor living. Ideally located just minutes from I-94, the property is within walking distance of live music and events at Milk & Honey and only minutes from downtown Saint Joseph. Nearby college campuses, including the College of Saint Benedict, Saint John's University, and St. Cloud State, add vibrancy and culture to the area. Arrive via the circular driveway and take in the home's sophisticated curb appeal, featuring a grand front entry, timeless brick finishes, and impressive wings extending from both sides of the residence. Outdoors, the property is a private sanctuary with scenic walking trails, perennial gardens, wild apple trees, blackberries, and abundant wildlife. Inside, the home offers four bedrooms and four bathrooms, along with expansive spaces ideal for entertaining. Multiple living areas and sitting rooms provide both comfort and versatility. The chef's kitchen features a gas range, large center island, abundant natural light, generous storage, a wet coffee bar, and a spacious dining area accented by French doors leading to a brick patio. Guests are welcomed through a large foyer into an elegant parlor that offers additional dining or gathering space, highlighted by a genuine Austrian crystal chandelier. Just off the kitchen, the great room showcases vaulted ceilings, custom built-ins, and a gas-burning fireplace. The tiled sunroom includes a wet bar, patio access, and expansive windows that frame the surrounding natural landscape. The lower-level living space centers around a sunken seating area with striking custom stonework, a wood-burning fireplace, and a convenient kitchenette, perfect for entertaining or relaxing. For a truly private retreat, the sprawling primary suite features its own sitting area, private balcony, and gas fireplace. The en-suite bathroom offers heated floors, a large soaking tub, a separate multi-head shower, a double vanity, and a walk-in closet. The property includes exceptional storage throughout, with a total of five garage stalls: an attached, heated, and insulated three-stall garage and a detached two-stall garage with additional storage space. A large utility room with floor-to-ceiling shelving, along with an adjoining storage room, adds even more functionality. The roof and gutters are less than three years old. This remarkable home must be experienced in person to fully appreciate its unique character, thoughtful design, and exceptional setting. Don't miss this rare combination of acreage, privacy, and prime location.
Nestled at the end of a quiet cul-de-sac with no through traffic, this highly desirable location offers the perfect balance of serene, private living and close-to-town convenience. Surrounded by towering trees, the property features a maintenance-free wrap-around deck with sweeping views of your own private forest bordering over 100 acres of peaceful farmland. Inside, a bright and inviting kitchen comes equipped with stainless steel appliances and a spacious walk-in pantry. The sunlit lower level is fully equipped as an independent in-law suite complete with its own kitchenette. You'll also find a versatile bonus room - ideal for a fourth bedroom, home office, exercise room, or extra media space. Key Features & Recent Upgrades: *3-4 Bedrooms / Flexible Layout: Includes a full lower-level in-law suite and adaptable bonus room. *Modern Kitchen: Stainless steel appliances and a walk-in pantry. *Outdoor Oasis: Wrap-around maintenance-free deck overlooking a private wooded setting next to 100+ acres of farmland. *New Roof (2025): Professionally installed for lasting peace of mind. *New Flooring (2026): Fresh, updated flooring throughout the entire home. *Comfort & Convenience: Dual heating systems and a reverse osmosis system for clean drinking water. Come check it out today!
Formerly Fieldstone Farm, a fully operational equestrian center, this majestic property sits on 45 beautiful acres in highly desirable Saint Joseph and has been completely remodeled into a comfortable 2-bedroom, 2-bath home. The property features rolling woods, pastures, and scenic trails with direct access to the Wobegon bike and snowmobile trail. The approximately 20,000-square-foot building includes a radiant-heated indoor arena, offering endless possibilities. It is part of a joint annexation plan with the Township and City. The building was constructed in 2000, the metal roof was replaced in 2022, and the septic system is compliant. This remarkable property offers exceptional potential - schedule your showing today!
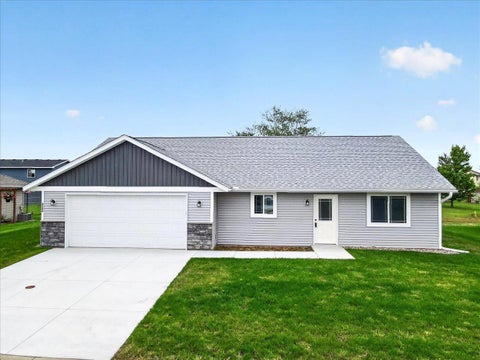
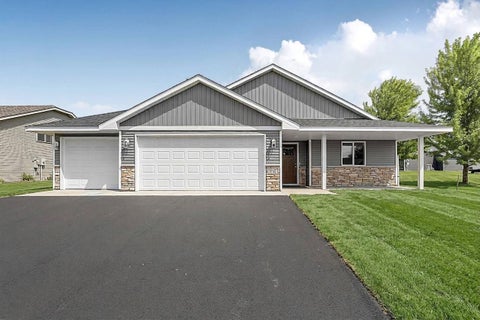
Beautifully designed one-level home with wide, open hallways that create an airy and spacious feel throughout. The thoughtful layout offers an open-concept kitchen, dining, and living area centered around a large island - perfect for gathering and everyday living. The private primary suite features a walk-in closet and ensuite bath with dual sinks, while additional bedrooms are positioned for comfort and privacy. Generous closet space, a functional mudroom area, and an attached garage add everyday convenience. This home was designed with both comfort and accessibility in mind, making the wide hallways and flowing floor plan a standout feature. Buyers may get up to 15k in builder/lender credits when using builder's preferred lender. Price is subject to change at any time due to material and trade cost increases.
Tucked away in a peaceful country setting at the end of a shared private driveway, this remarkable 4-bedroom, 4-bath home offers 4,301 square feet of beautifully finished living space on 30 acres of diverse countryside. Surrounded by hundreds of acres of farmland and woods, this property offers an exceptional sense of privacy and seclusion while remaining conveniently accessible to the amenities of town. With St. Cloud approximately 20 minutes away, Sartell just 15 minutes, and Interstate 94 about 15 minutes, you can enjoy the best of both worlds - seclusion on a beautiful private estate when you want it and convenient access when you need it. From the moment you enter, the quality and character of this home are evident. An impressive custom wood staircase welcomes you, immediately setting the tone for the beautifully crafted woodwork throughout the rest of the home. The spacious kitchen provides an inviting gathering place, complemented by a formal dining room leading out to a new deck overlooking the calming landscape for larger occasions. The living room features a gas fireplace, creating a warm and comfortable space to come together and relax. The main-level primary suite offers a true retreat, complete with a whirlpool tub, tiled walk-in shower with glass enclosure, heated towel bar, and a television integrated into the bathroom mirror. Upstairs, the two bedrooms are connected by a Jack-and-Jill bath, while the spacious bonus room above the heated three-car garage offers the perfect spot for games, hobbies, movie nights, or additional space. The finished walkout basement adds valuable living space with an additional bedroom, open living area, bathroom, laundry room, and plenty of storage. With direct access to the outdoors, this level offers flexibility for guests, recreation, hobbies, or everyday living. Outside is where this property truly sets itself apart. The 30 acres offer a diverse combination of wooded terrain, gentle slopes, lowland pockets, and a pond, creating an attractive and functional landscape for both recreation and an abundance of wildlife. The pockets of the lowland areas are accessible by foot and provide excellent natural cover and bedding habitat. Approximately 1.5 acres that were previously used for food plots are now established in native grasses, adding another valuable component to the property's wildlife habitat. Whether you're an avid hunter, outdoor enthusiast, hobbyist, or simply looking for a private place to call home, this acreage offers tremendous potential in a convenient location. Recent updates include the new deck, windows, doors, lighting, and James Hardie low-maintenance siding installed in 2020. The property also includes a large shop in the backyard, providing abundant room for equipment, vehicles, projects, storage, or recreational toys. With exceptional craftsmanship, updates, generous living space, a heated three-car garage, substantial shop, geothermal efficiency, and 30 acres of diverse and secluded land, this is far more than a home - it is a place to enjoy the land, the wildlife, and the seclusion that comes with owning a truly special private estate.
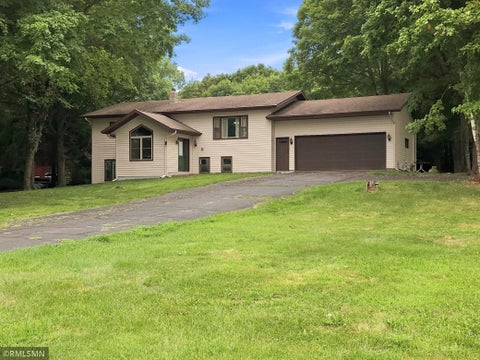
Enjoy Country Living on 5 Acres Just Minutes from St. Joseph Discover the privacy and space you've been searching for with this well-maintained split-entry home on 5.01 acres in scenic Brockway Township. The main level features a spacious living room, functional kitchen with center island, dining area, two bedrooms, and a full bath. Step outside to the maintenance-free composite deck with a retractable awning, perfect for relaxing in the shade while enjoying peaceful country views. The lower level offers a large family room, wet bar area, two additional bedrooms, and a second full bath. While some cosmetic updates such as paint and flooring could refresh the space, the home's layout and square footage provide a great opportunity to build equity and make it your own. Recent mechanical updates include an electric boiler for the radiant heat system that's less than two years old, ductless mini-split air conditioning, heat pump technology, and fiber optic internet. Outside, you'll appreciate the attached 2-stall garage, storage shed, and expansive acreage with plenty of room for recreation, gardening, hobbies, or simply enjoying the quiet countryside. Experience the best of country living just minutes from St. Joseph.
Introducing 504 Elena Lane in St. Joseph. This three-bedroom, two-bathroom split-entry home was built in 2005 and features over 1,900 square feet of finished living space. Situated on a corner lot in the sought-after Graceview Estate development, the home's exterior provides a large open green space with room to roam. Inside the home we find an open foyer space leading to an upper-level kitchen & dining combo area that makes entertaining a breeze. The upper level also provides two bedrooms, one of which is a primary with pass-through access to a full bathroom. As we explore the lower level, we find a huge open family room that is ready to handle any of your design ideas as well as another bedroom and full bathroom. Don't overlook the large utility / laundry room, with space for extra storage. Speaking of storage, the three-stall insulated garage is ready for your stuff! All of this in a convenient location with easy access to parks, retail, dining, and all that St. Joe has to offer!
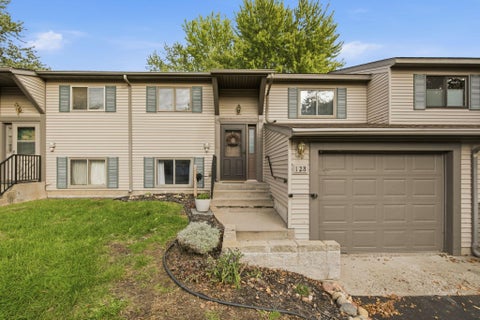
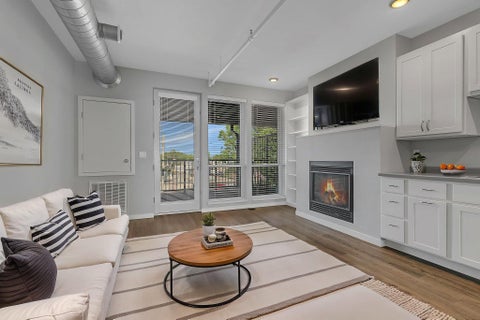
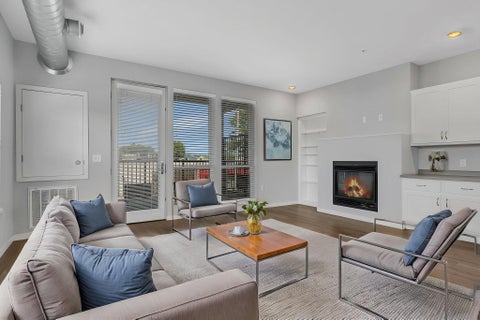
**Incentive - Go Under Contract For Purchase In 2026 And A Garage Stall Will Be Included!** Welcome to 24 North Lofts in sought-after downtown St. Joseph. This stylish luxury condo blends comfort and convenience, with parking lot access included and attached or detached garage spaces available for purchase. Enjoy a private balcony with wrought-iron-style railing, a patio door, and large west-facing windows overlooking treetops and downtown Saint Joseph rooflines. The open loft-style layout brings the kitchen, dining, and living areas together and features one bedroom, a den with a sliding glass loft door, a gas fireplace, built-ins, and a full bathroom. Just steps from top local shopping and dining, this inviting home is well suited as a primary residence or a rental when you're away. Nearby parks and trails add to the appeal, along with shared amenities including a fitness room, rooftop deck, and elevator, all partially powered by rooftop solar panels. Worry-free luxury condo living awaits - schedule your showing today!
**Incentive - Go Under Contract For Purchase In 2026 And A Garage Stall Will Be Included!** Welcome to 24 North Lofts in desirable downtown St. Joseph. This corner penthouse luxury condo blends standout style with everyday convenience, including parking lot access and the option to purchase attached or detached garage spaces. Enjoy sweeping south- and west-facing views of the College of Saint Benedict, downtown rooftops, and Saint Joseph's tree-lined surroundings. A wraparound covered balcony with patio doors provides approximately 700 square feet of outdoor living space with wrought-iron-style railing. Inside, the open-concept layout features two bedrooms, two bathrooms, a gas fireplace, abundant natural light, and a private patio. A granite top for the kitchen island is on order. Just steps from top local shopping and dining, this inviting home works beautifully as a primary residence or a rental when you're away. Nearby parks and trails add to the appeal, along with shared amenities such as a fitness room, rooftop deck, and elevator, all partially powered by rooftop solar panels. Worry-free luxury condo living awaits - schedule your showing today!
**Incentive - Go Under Contract For Purchase In 2026 And A Garage Stall Will Be Included!** Welcome to 24 North Lofts in sought-after downtown St. Joseph. This luxury condo offers impressive style and convenience, with parking lot access included and attached or detached garage spaces available for purchase. Set on the ground floor, this walk-up loft provides direct access from College Avenue and the inviting feel of a gated brownstone. The private patio features a lockable entrance gate and wrought-iron-style high railing for added security. Inside, nearly 13-foot loft ceilings create an open, airy feel above the connected dining, kitchen, and living spaces. A compact 4-foot-high balcony with ladder access offers extra storage or a playful hideaway for kids. Just steps from some of the area's best shopping and dining, this warm, open-concept living and dining space works beautifully as a primary residence or a rental when you're away. Enjoy convenient access to nearby parks and trails, along with shared amenities including a fitness room, rooftop deck, and elevator, all partially powered by rooftop solar panels. Worry-free luxury condo living awaits - schedule your showing today!
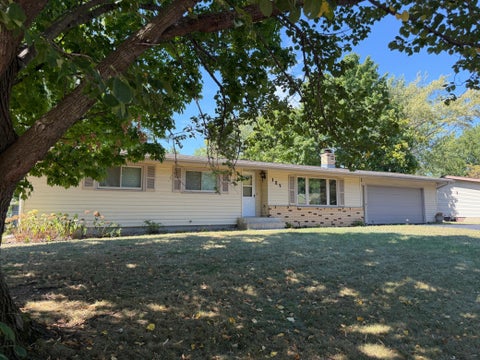
Rambler on corner lot! Many updates throughout - Spacious 5-bedroom, 2-bathroom home near downtown Saint Joseph with easy access to walking paths, parks, shops, and restaurants. Major mechanicals are updated - new furnace, central A/C, and water heater all installed within the last year. Roof and gutters replaced in 2022. New flooring in 2024. Attached 2-stall deep garage offers extra room for storage and vehicles. Five bedrooms provide flexible space for family, home office, or guests. Great location in the Saint Joseph community with small-town convenience and charm.
Beautifully updated 3-bedroom, 2-bath home situated on 1.5 acres just minutes from St. Joseph, St. Cloud, Sartell, and Waite Park. Recent updates include new flooring throughout, fresh paint, modern lighting, a new furnace, new central air conditioning, and beautifully remodeled bathrooms featuring a stunning walk-in tile shower. Enjoy cozy evenings by the wood-burning fireplace or relax in the inviting three-season porch while taking in peaceful country views and breathtaking sunsets. Outside you'll find a spacious 24' 36' attached garage, a 24' 24' detached garage, and an impressive 50' 100' outbuilding with concrete floors throughout - approximately 60% finished, insulated, and heated - perfect for a workshop, home business, hobbies, or storage. This rare property offers the privacy of country living with the convenience of being just minutes from shopping, restaurants, schools, and everything the greater St. Cloud area has to offer.
Escape to the peace and privacy of country living with this beautifully maintained rambler situated on 41.81 acres of scenic land. Offering the perfect blend of comfort, functionality, and outdoor recreation, this property is ideal for those seeking space to live, work, and enjoy nature. The home features 4 bedrooms and 4 bathrooms, including 3 bedrooms conveniently located on the main floor. The spacious primary suite offers a private full bath, while the open-concept floor plan creates an inviting space for everyday living and entertaining. The kitchen is equipped with stainless steel appliances, granite countertops, and ample cabinetry. Additional main-level conveniences include a laundry room, a charming screened front porch, and a covered deck overlooking the property's picturesque surroundings. The huge lower level family is great space to entertain guests or just sit in front of the gas fireplace during the cold winter months. If you're looking for storage then you will appreciate the attached heated 3-stall garage, along with two impressive outbuildings: a 30' x 40' shed and a 35' x 40' shed featuring a concrete floor and electricity - perfect for equipment, storage, workshops, or recreational vehicles. Outdoor lovers will be in their element with abundant wildlife, excellent hunting opportunities, and nearly 42 acres to explore, making this property a true recreational retreat. Whether you're looking for a hobby farm, hunting getaway, or your forever home, this exceptional property offers endless possibilities.
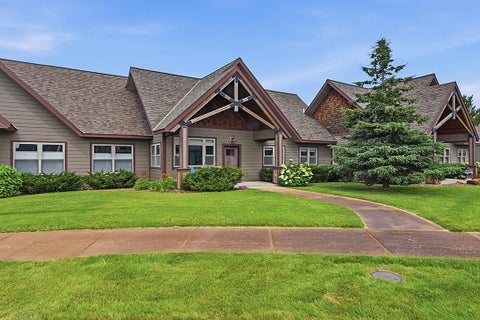
Welcome home to this inviting property tucked into a quiet cul-de-sac in desirable St. Joseph! Offering a great combination of comfort, convenience and community, this home is ideally located just minutes from everything that makes this area so special. Step inside to find a warm and welcoming interior with functional living spaces designed for everyday living and entertaining. The layout offers great natural light and a comfortable flow, making it easy to feel right at home. Outside, enjoy a peaceful setting with room to relax, play or entertain. The cul-de-sac location provides added privacy with minimal traffic - perfect for those seeking a quieter neighborhood feel. 55+ Living with location is key, and this home delivers! You'll love being just a short drive (or even walk/bike ride) from everything St. Joseph offers!
®Copyright 2026, Regional Multiple Listing Service of Minnesota, Inc. All rights reserved.
The data relating to real estate for sale on this site comes in part from the Broker Reciprocity program of the Regional Multiple Listing Service of Minnesota, Inc. Real Estate listings held by brokerage firms other than this broker are marked with the Broker Reciprocity logo or the Broker Reciprocity house icon and detailed information about them includes the names of the listing brokers. This broker is not a Multiple Listing Service MLS, nor does it offer MLS access. This website is a service, a broker Participant of the Regional Multiple Listing Service of Minnesota, Inc. Open House information is subject to change without notice.
How may I help you?
Get property information, schedule a showing or find an agent