The median home value in Wayzata, MN is $1,410,000.
This is
higher than
the county median home value of $340,000.
The national median home value is $308,980.
The average price of homes sold in Wayzata, MN is $1,410,000.
Approximately 53% of Wayzata homes are owned,
compared to 35% rented, while
12% are vacant.
Wayzata real estate listings include condos, townhomes, and single family homes for sale.
Commercial properties are also available.
If you like to see a property, contact Wayzata real estate agent to arrange a tour today! Learn more about Wayzata.
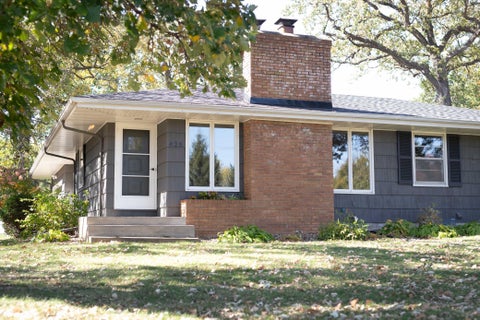
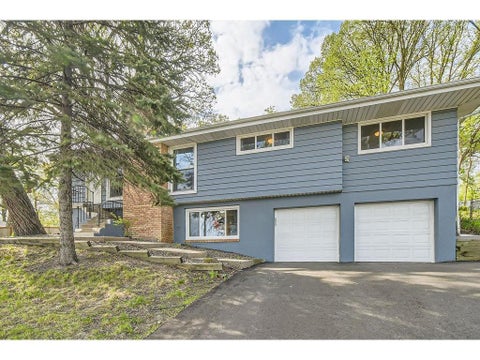
Welcome to 625 Rosswood Lane, a thoughtfully refreshed midcentury 4BR/2Bath rambler. Homes like these do not come around often. This is your chance to be minutes from downtown Wayzata and all Lake St East has to offer, including award-winning restaurants, lakefront views, and ample shopping. Main level boasts original oak hardwood floors. The sunroom/breezeway is flooded with natural light, perfect for relaxing. The new carpet in the screened porch is indoor/outdoor sisal, stain & water resistant. This home has new Visual Comfort light fixtures throughout, a new roof, water softener, microwave & dishwasher (all 2026). 3BR and a full bath on main level. Finished lower level has a large family room, a 4th bedroom with walk-in closet and a 3/4 bath. Property is 1 block from Luce Line State Trail and inside Wayzata school district.
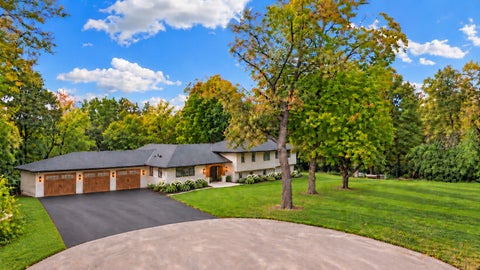
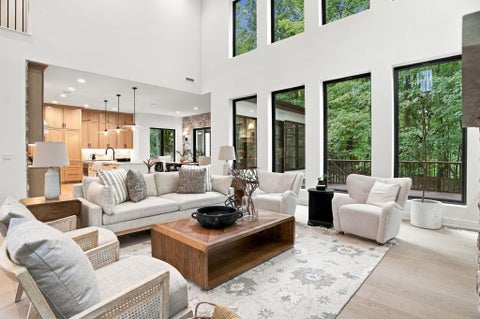
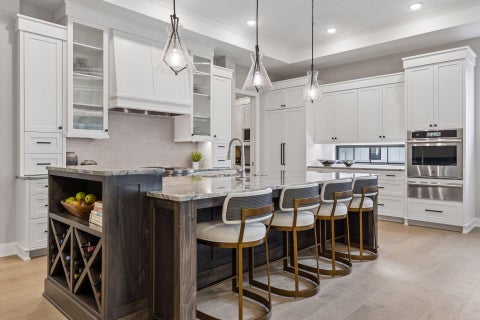
One of Orono's premier inland lots is now available - 1.4 acres offering the privacy and feel of nearly 3 acres. Located in close-in Orono yet tucked away on the distinctive, quiet cul-de-sac of Smith Avenue, this exceptional property offers a rare combination of privacy, convenience, and natural beauty. Overlooking Orono Orchards Golf Course and its serene water feature, the setting feels remarkably peaceful while remaining just moments from the Luce Line Trail and everything that makes the Orono area so desirable. Set on this beautiful homesite is a newly custom-built residence by Revival Custom Homes of Orono, on track for completion this Fall 2026. Thoughtfully reimagined from the ground up, the home offers 5 bedrooms, 5 bathrooms, an oversized 3-car garage, and more than 4,400 square feet of beautifully designed living space. Step inside to an impressive, light-filled main level where soaring 12-foot ceilings and a dramatic wall of windows immediately draw your eye outdoors. Long views stretch across the property toward the golf course and water, creating an incredible backdrop throughout the seasons. At the heart of the home is a generously appointed kitchen designed to be as functional as it is beautiful. A separate scullery provides additional prep and storage space while allowing the main kitchen to remain open and inviting. The kitchen flows seamlessly into a flexible dining area and expansive great room, creating an ideal layout for everyday living and entertaining. A private home office, spacious mudroom, and conveniently located bathroom complete the main level. Upstairs, four spacious bedrooms and three bathrooms create an exceptionally functional floor plan designed with thoughtful intentionality. At the end of the hall, the private owner's suite feels like a true retreat, featuring a 9-foot tray ceiling, luxurious ensuite bath, walk-in closet, and dedicated laundry room. The thoughtful placement of these spaces creates a private and highly functional suite that stands apart from the typical new-construction floor plan. The walkout lower level continues the home's emphasis on entertaining and connection to the outdoors. A built-in wet bar anchors the gathering space, while an impressive four-panel sliding glass door brings in abundant natural light and opens to the backyard. From here, enjoy sweeping views across the property and golf course beyond. And then there is the setting. The outdoor spaces, privacy, views, and sense of openness are difficult to capture in words. Mature surroundings and the home's positioning create an experience that feels private and expansive - yet you are still in a coveted close-in Orono location. This is a property best experienced in person. With construction underway, there is also a unique opportunity for the future owner to make the home their own as the builder is open to working with the buyer on select finish selections once under contract, allowing for personal touches before completion. A rare combination of exceptional land, thoughtful custom construction, beautiful views, and an outstanding Orono location. Showings will be starting October 10th by appointment only with 48-hour notice.
Completely remodeled from top to bottom, this Lake Minnetonka-area home offers the quality and finishes of new construction in an established neighborhood that is hard to beat. Thoughtfully updated throughout with neutral, high-quality finishes, the home features a beautifully remodeled kitchen, updated living spaces, a walkout lower level, and a detached lakeside studio currently used as a home office. Outside, enjoy a private, landscaped backyard and 44 feet of channel shoreline with direct access to Grays Bay on Lake Minnetonka and Libbs Lake - complete with dock space for your boat. Located in the award-winning Minnetonka School District, just 2 miles from Downtown Wayzata and approximately 5 miles from Excelsior. Enjoy easy access to Hwy 394 and downtown Minneapolis for work, sporting events and concerts, while still being close enough to walk or bike into Wayzata. A rare combination of extensively remodeled living, Lake Minnetonka access, and an exceptional location.
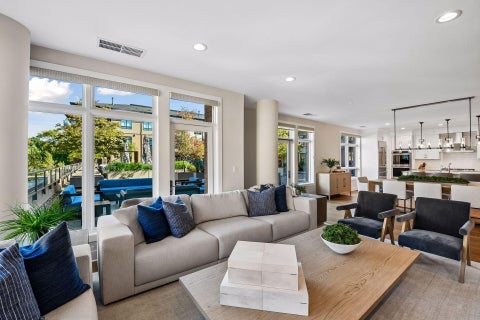
A rare opportunity to own a recently updated corner residence at The Regatta, with 2 bedrooms plus a den, 3 baths, 2 private patios and four heated underground garage spaces. Located in the heart of downtown Wayzata, this is a home designed to be enjoyed. The two expansive private patios provide 600+ square feet of private outdoor living, open directly to the residents-only courtyard, offering a rare amount of space for dining, lounging and entertaining. The party room is conveniently located just across the courtyard. The residence is filled with exceptional natural light and features hardwood floors, a gas fireplace and an elegant open layout. The spacious gourmet kitchen is designed for both everyday living and entertaining, featuring stainless steel appliances, a wine refrigerator and an expansive center island. The luxurious primary suite offers two walk-in closets and a spa-like bath with heated floors, soaking tub and glass-enclosed shower. The secondary bedroom features an ensuite 3/4 bath and direct outdoor access. The entire condo has been freshly painted, including enameled woodwork, with new carpet and updated lighting throughout. The versatile den adapts to your needs, with a custom Murphy bed that easily transforms the space from a home office or reading room into a comfortable guest suite or additional living area. Regatta amenities include two club rooms with kitchens, a private courtyard with fire features, fifth-floor viewing deck, fitness center, library, meeting space, package room, car wash, dog wash, outdoor fire pits and gas grills. An exceptional opportunity to enjoy luxury, privacy and an unparalleled downtown Wayzata lifestyle.
A hidden gem in the heart of Wayzata, just up the street from Wayzata Beach and the shores of Lake Minnetonka. Discover this beautifully updated, top-floor condo tucked away in the desirable Wayzata Villa community! Enjoy the best of Wayzata living, with Lake Minnetonka, charming shops, and fabulous restaurants. This inviting one-bedroom, one-bath condo offers a peaceful retreat in an unbeatable location. Extensively updated throughout, with new carpeting and a custom sliding glass door installed in 2024, this home is move-in ready. Enjoy the convenience of secure, heated underground parking (stall #481) with access to a car wash, along with a private storage locker (#128). Wayzata Villa offers an impressive array of amenities, including an outdoor pool, grilling and picnic areas, a party room with kitchen, game room, fireplace lounge, hobby room, and exercise room. Experience the best of both worlds - peaceful, low-maintenance living in the heart of Wayzata, with the beauty of Lake Minnetonka nearby and downtown Minneapolis a short drive away.
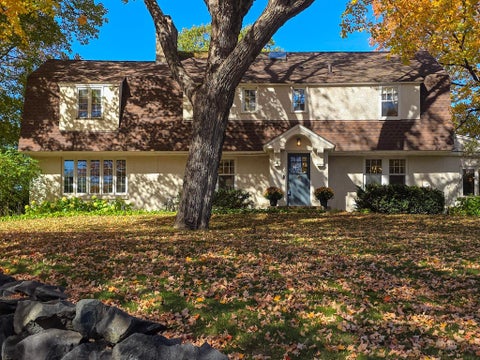
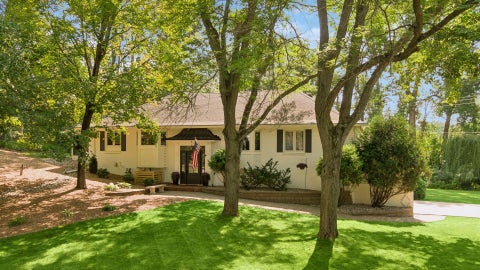
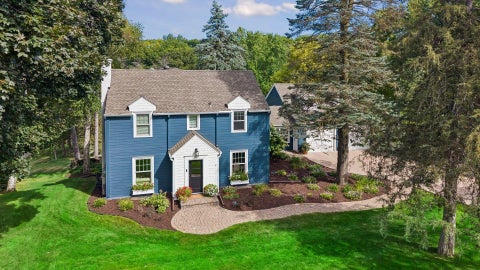
Built as the original estate home of Far Hill, this Dutch Colonial was the first of the 19 homes that now make up the neighborhood. It sits on a rise above a broad front lawn framed by mature trees, one house from the Luce Line State Trail and 0.8 miles from downtown Wayzata and Lake Minnetonka's Wayzata Bay. Downtown Minneapolis is about 15 minutes away via I-394. Wayzata remains a sought-after address, and the home is served by Wayzata Public Schools, including Wayzata West Middle School. The period character is intact. A plank front door with divided-light glass opens to a tiled vestibule and a center-hall staircase with a stained oak newel and balusters. Original hardwood floors and wide stained trim run through the main level. The living room is anchored by a stone wood-burning fireplace with an arched surround and a built-in shelving niche. The formal dining room has a built-in mirrored buffet, French doors, and a bank of windows. A separate den with floor-to-ceiling built-in shelving and windows on three sides works as a library, office, or second living space. The kitchen opens to a vaulted ceiling with a skylight and includes stainless appliances, a built-in wall oven with a second oven/microwave above, a peninsula with seating, and a center island with wine storage. The adjoining breakfast room is wrapped in windows overlooking the yard. A main-level powder room is nearby. Upstairs, hardwood floors continue through the bedrooms. The carpeted primary bedroom has [private bath / walk-in closet - confirm], and a full hall bath includes a deep soaking tub. Out back, a stone patio sits inside a privacy fence surrounded by established gardens. The oversized 2.5-car garage adds room for storage or a workshop. The Far Hill Neighborhood Association owns and maintains a shared tennis court for residents, with pickleball lines and a basketball hoop.
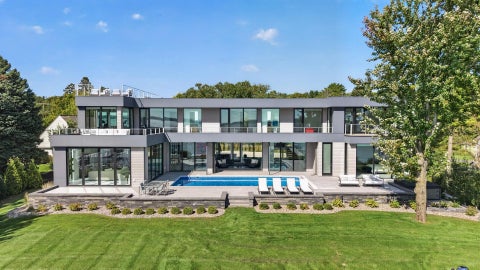
A striking expression of modern lakefront luxury, set along 120 feet of pristine, level shoreline on the coveted shores of Browns Bay. Positioned on iconic Shoreline Drive, this nearly brand-new architectural residence offers over 6,000 sqft of thoughtfully designed living space, where expansive walls of glass frame uninterrupted southern views across Lake Minnetonka and the distinction between indoors and out nearly disappears. A private, resort-like setting just minutes from downtown Wayzata, every element of this home has been intentionally designed to celebrate its extraordinary surroundings. From the moment you enter, the scale, architecture, and quality are unmistakable. Walls of glass and accordion doors bring the lake into the home, while an integrated whole-home Lutron system provides effortless control of lighting and automated window shades, adding another layer of sophistication to the exceptional finishes and craftsmanship throughout. Beautifully landscaped grounds enhance the home's striking curb appeal and architectural presence from the moment you arrive. The main level is designed for effortless living and entertaining, with expansive gathering spaces, a show stopping kitchen, and seamless indoor-outdoor connection. A spectacular main-level primary suite offers a private escape with a spa-caliber ensuite and custom closet, while the upper level adds an equally beautiful primary suite of its own, along with additional refined living spaces and bedrooms offering flexibility for guests and everyday living. Outside, the architecture takes full advantage of its remarkable setting. An expansive deck spans the entire south side of the home, extending the living space along the water and capturing the home's sweeping southern exposure. Above, a private rooftop terrace offers another place to take in the setting, whether starting the morning with yoga and coffee or winding down with sunset and panoramic lake views. Walkouts from every bedroom open directly to the outdoors, while the newly redone pool decking surrounds the sparkling pool and overlooks the lake, creating a seamless connection between the home, pool, and shoreline. A statement in modern lakefront living, where exceptional design, extraordinary quality, and an unparalleled setting come together at the highest level.
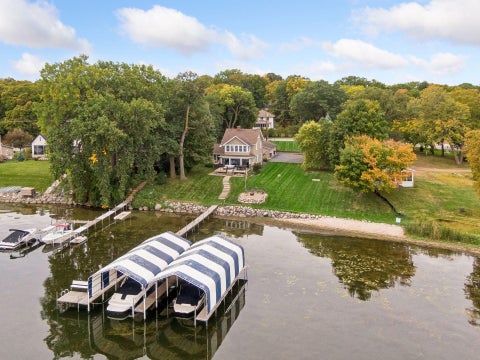
A rare opportunity on sought-after Crystal Bay, one of Lake Minnetonka's clearest and most desirable bays. Set on a beautiful .77-acre site with approximately 127 feet of lakeshore, this charming early-1900s home offers incredible possibilities - enjoy as-is, thoughtfully remodel, or create your future lake home. The property features a lakeside beach and fire pit, an expansive deck with beautiful lake views, and a detached 3-car garage. Inside, the main level offers inviting living and great rooms, a sunroom, dining room, kitchen, powder bath, and bedroom currently used as an office. Two bedrooms and a full bath are located on the second floor, with an additional bedroom on the third level. Mini-splits and radiant heat add comfort. An exceptional setting and opportunity to enjoy the Lake Minnetonka lifestyle. Home is being sold as-is.
Experience refined, easy living in The Sanctuary, an elegant Wayzata-area townhome offering generous proportions, thoughtful design, and a coveted location near the very best of the Lake Minnetonka area. Designed for both comfortable everyday living and effortless entertaining, the home features a spacious open main level complemented by a formal dining room, a beautifully appointed kitchen with granite countertops, stainless-steel appliances, and a gas cooktop, and a private screened porch that extends the living space outdoors. The main-level owner's suite is a true retreat, offering a spa-inspired bath, walk-in closet, dedicated laundry, and an adjoining sunroom that brings in abundant natural light. The finished lower level provides exceptional flexibility, with additional gathering space, a home office or exercise room, and two additional bedrooms, each with an en-suite bath, along with a second laundry area. A two-car attached garage adds everyday convenience and storage. Recent mechanical improvements include a new HVAC system in 2021 and water heater in 2022. Perfectly positioned between the charming downtowns of Wayzata and Excelsior, The Sanctuary places you close to Lake Minnetonka recreation, boutique shopping, dining, fitness, and everyday conveniences. Lakewinds Food Co-Op, Great Harvest, Spasso, Caribou, and Life Time are all within short distance, while the Lake Minnetonka Regional Trail is less than a mile away. Sophisticated, spacious, and wonderfully connected, 17530 Sanctuary Drive is an exceptional opportunity to enjoy the very best of Wayzata-area living without compromise.
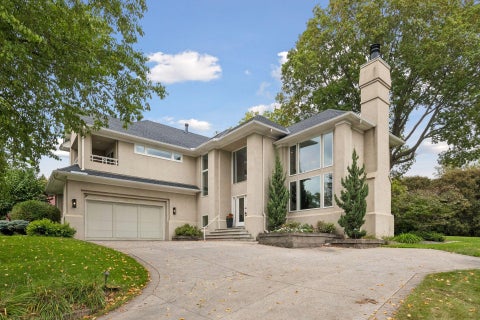
This new build at 1426 Holdridge Circle is an impressive completed luxury residence, featuring approximately 6,400 square feet of beautifully designed living space. The expansive floor plan, soaring ceilings, and attention to detail create an open, sophisticated atmosphere that gives the home a true sense of scale and elegance. The residence also incorporates an array of high-tech features and modern home systems, seamlessly blending technology, comfort, and convenience. From its generous living spaces to its contemporary design and elevated finishes, the home offers the level of craftsmanship and sophistication expected from a luxury property. Its location in Wayzata, Minnesota, further enhances the appeal. Known for its beautiful surroundings, proximity to Lake Minnetonka, charming community atmosphere, and exceptional shopping and dining, Wayzata provides an ideal setting for a high-end residence of this caliber. Overall, 1426 Holdridge Circle brings together luxury, modern architecture, expansive living space, high-tech amenities, and the highly desirable Wayzata lifestyle to create a truly exceptional home.
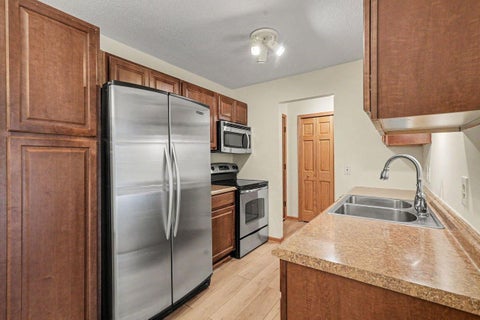
Welcome to this beautifully updated 4-bedroom, 2-bath home featuring a bright, inviting layout and stylish finishes throughout. The primary bedroom is conveniently located on the main floor, offering the ease of comfortable main-level living. The updated kitchen features white shaker cabinetry, stainless steel appliances, modern countertops, and an adjoining dining area that flows naturally for both everyday living and entertaining. Both bathrooms have also been tastefully renovated with updated tile, vanities, and fixtures. The spacious lower level offers additional living space with plenty of flexibility for entertaining, relaxing, or creating a comfortable family room. Additional highlights include an attached 2-car garage, abundant natural light, and a generous yard surrounded by mature trees for added privacy and outdoor enjoyment. Located within the Wayzata School District and just minutes from parks, shopping, dining, Lake Minnetonka, and major commuter routes. Wayzata residents may also be eligible to participate in the city's boat slip lottery, offering an opportunity for convenient access to Lake Minnetonka. A wonderful opportunity to enjoy the Wayzata lifestyle in a well-established and convenient neighborhood.
Located on an idyllic 1.09 acre lot with mature trees, captivating pond views and abundant wildlife, this remarkable property offers the kind of serenity that feels worlds away - yet remains just minutes from everything you need. From the moment you step inside this stunning split level remodel, the home greets you with warmth, luxury, and functionality for everyday living. The reimagined main level has been opened up to create flow and ease, with the heart of the home found in the stunning kitchen redesign. Grand center island offers space for cooking, gathering, and an abundance of storage. Completed with custom cabinetry, Samsung appliance package, quartz countertops, new lighting including both recessed and pendant lights, and wine cooler. Adjacent three season porch has been refreshed with professionally replaced screens, tile flooring, and dual fans for comfortable evenings! Sunlight pours through the living room's newly installed floor-to-ceiling Andersen windows (2026), filling these spaces with natural light and framing picturesque views in every direction. The updated Andersen windows are carried throughout the home, along with beautiful hardwood floors throughout the main living spaces. Main floor primary bedroom offers private three quarter bath, his & hers closets, updated lighting & window treatments. Completing this level is the additional two bedrooms and updated full bath. The walkout lower level expands the home's inviting atmosphere. New carpet & freshly repainted, including the brick fireplace which highlights & anchors this space. Also included in the lower level are a dry bar area with new LVP flooring and new lighting (plumbed and ready for the next owner's wet bar ideas!) refreshed three quarter bath, fourth bedroom, bountiful storage, and laundry with new Samsung Washer & Dryer in 2024. Furnace approx. 2022 with dual zone heating & cooling, water heater replaced 2025, and water softener new in 2024. Access to the heated two car attached garage is conveniently located off the lower level as well. Outside, the property truly comes alive. Thoughtful & extensive landscaping enhancements, and selective tree removal have opened breathtaking views of the pond while preserving the privacy and beauty of the surrounding landscape. A second curb cut at that back of the lot provides the perfect spot for boat storage or easy access for yard equipment, etc.! The location is unmatched; minutes to the amenities of downtown Wayzata, Lake Minnetonka, Gray's Bay public boat launch, and within the Award Winning Wayzata School District.
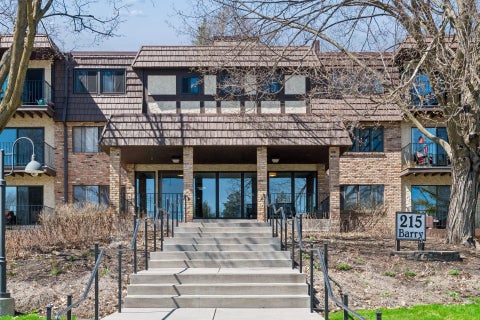
Welcome to your peaceful retreat at 205 Barry Ave S Unit 207 in beautiful Wayzata, MN. Perfectly blending privacy, convenience, and charm, this lovely 2-bedroom, 2-bathroom condo offers 990 square feet of comfortable, maintenance-free living. Set against a backdrop of lush green scenery, it provides a quiet sanctuary while keeping you just moments away from the vibrant, highly sought-after Wayzata lifestyle. Situated in the heart of Wayzata, you are blocks away from world-class dining, boutique shopping along Lake Street, and the scenic shores of Lake Minnetonka. Step inside to a thoughtfully designed layout that maximizes space and natural light. Enjoy a cozy home or a perfect weekend retreat with plenty of room to relax or entertain. Two spacious bedrooms and two bathrooms ensure convenience for owners and guests alike. The unit comes complete with a private storage space and 1 heated parking stall, protecting your vehicle from the Minnesota winters.
Enjoy an exceptional setting in the heart of Minnetonka Beach in this beautifully maintained Charles Cudd-built residence. Offering 4 bedrooms and 4 bathrooms, this sophisticated home features an updated kitchen, a finished lower level, and an abundance of open living spaces filled with natural light. The primary bedroom has a wonderful balcony with view of the lake. Designed for both everyday living and effortless entertaining, the home offers a wonderful flow between spacious interiors and the private, level backyard. Ideally located near the lake and offering access to a dock through the City, this remarkable property combines timeless architecture, thoughtful updates, and an enviable Minnetonka Beach location.
BEAUTIFULLY UPDATED HOME NESTLED ON A PRIVATE, WOODED 1/2-ACRE LOT! Filled with natural light and surrounded by mature trees, this inviting home offers generous living spaces and a wonderful floor plan for both everyday living and entertaining. The bright living room features expansive windows and direct access to the large deck, creating a seamless connection to the peaceful backyard setting. The kitchen opens to a spacious family room and wet bar area, while the separate dining room provides additional space for gatherings and entertaining. The spacious primary suite features private deck access, a full primary bath and double closets. Fresh paint and all-new carpeting throughout give the home a clean, refreshed feel. A charming three-season porch provides another wonderful place to relax and enjoy the wooded surroundings. The expansive lower level offers incredible flexibility with a huge family/recreation room and plenty of space for a game room, home theater, exercise area, office or additional bedroom. A terrific combination of space, privacy, versatility and indoor/outdoor living in a beautiful wooded setting.
Location, character, charm, and exceptional privacy come together in this truly special home, set on a stunningly beautiful lot. Rich with warmth and timeless appeal, the home offers an impressive array of spaces designed for both everyday living and effortless entertaining. The main level features an expansive kitchen with double islands, a formal dining room, inviting front living room with gas fireplace, private office, versatile flex/game room, and generous family room overlooking the private yard, mature trees, and pond. A spacious mudroom and showroom-worthy garage complete the main level. Upstairs, four bedrooms include a generous primary suite with a beautifully appointed marble bath featuring heated floors, along with a private balcony overlooking the picturesque grounds. An upper-level laundry room adds everyday convenience. The lower level offers even more flexibility with a fifth bedroom, full bath, family room, and an additional heated two-car garage - perfect for vehicles, a home gym, hockey space, or whatever best suits your lifestyle. Beyond the home, a charming structure overlooking the pond offers valuable storage and, in winter, the potential to become the ultimate warming house alongside your own private ice rink. Just steps away, a long-term dock lease is in place, providing access to Gray's Bay and beyond - an exceptional opportunity to enjoy the lake lifestyle while maintaining the privacy and serenity of this remarkable setting. Just moments from the charm, energy, and amenities of downtown Wayzata, this exceptional property offers the rare combination of privacy and convenience, all within the highly sought-after Wayzata School District. Enjoy easy access to lakeside dining, boutique shopping, community events, and everything that makes Wayzata exceptional. There are houses, and then there are homes that feel truly special. With its exceptional setting, thoughtful spaces, and undeniable character, this is a home with all the ingredients to become your dream home in a dream location.
Located just 5 minutes from Downtown Wayzata, this refined estate offers an unparalleled blend of privacy and sophisticated design. Sited on two lush acres, within a neighborhood of executive acreage estates, the residence is enveloped by a mature tree canopy and a meticulously designed landscape plan that creates a serene, resort-style sanctuary. The interior has been thoughtfully reimagined with a focus on exceptional craftsmanship and tactile luxury. Throughout the home, you'll find Waterworks fixtures, designer lighting, wool carpeting, and rich textural accents that elevate every room. The main level is defined by expansive windows that invite the outdoors in, complemented by classic dental crown molding and elegant corner built-ins in the formal dining room. The kitchen is a bright, airy centerpiece featuring high-end appointments and opens to the vaulted sunroom wrapped in windows. A show stopping feature is the library reminiscent of an English pub with venetian plaster ceiling that reflects the flames of the fireplace - a cozy oasis from the day that offers a distinct space for both entertaining and quiet reflection. The main-level primary suite serves as a true retreat, featuring a wall of glass overlooking the gardens with wisteria that wraps the pergola around the windows providing European flair and direct access to the pool deck. Outside, the saltwater pool is framed by a stunning bluestone patio and lush green gardens, offering a private oasis for summer afternoons. Beyond the pool, the property opens up to a firepit area overlooking a flat, playable area of the lawn. Additionally, the front yard wraps around the opposite side of the home and creates a football field-like playable area perfect for throwing a baseball, football, lawn games and more! The upper-level hosts three spacious bedrooms and two bathrooms. On the lower level, a generous amusement room offers space for billiards and media, alongside dedicated rooms for fitness and a home office. Ample storage ensures seasonal items are tucked away with ease. This East coast inspired estate offers a rare lifestyle opportunity - enjoy the tranquility of a private acreage while being minutes from the curated boutiques, remarkable dining, and vibrant lakefront culture of Downtown Wayzata. This street offers a unique opportunity with access to Wayzata and Orono school buses!
Welcome to a truly special property in the heart of Deephaven, located within the highly sought-after Minnetonka School District and directly across from Deephaven Elementary School. Set on an expansive 1.76-acre lot, this charming yet stunning estate offers a rare blend of timeless character and modern luxury. Originally built in the 1950s, the home showcases rich history and craftsmanship, thoughtfully enhanced by a substantial addition that brings the total finished living space to over 6,800 square feet. The open-concept kitchen is both elegant and functional, featuring classic soapstone countertops, a center island, and walls of windows that flood the space with natural light while framing serene views of the surrounding landscape. The adjoining den invites you to relax by a striking two-sided stone fireplace or step outside onto the spacious, maintenance-free deck overlooking your private, nature-filled retreat. The owner's suite is a true sanctuary, complete with a luxurious spa-inspired bathroom, soaking tub, oversized walk-in shower, and a modern double-sided fireplace that adds warmth and ambiance. Throughout the home, you'll find vaulted ceilings, beautiful hardwood floors, and new carpet that enhance both comfort and style. The lower level is equally impressive, offering a cozy family room, two additional bedrooms, a full bathroom, and a newly constructed soundproof media room with projector screen and cork flooring - perfect for movie nights or entertaining. A unique corridor lined with built-in bookshelves adds even more charm and character, while the walkout lower level opens to an expansive patio and heated pool - creating the ultimate indoor-outdoor entertaining experience. Car enthusiasts will appreciate the heated, three-stall side-entry garage featuring epoxy floors, an EV charger, and ample storage. Below, an additional 890 square feet of heated flexible space provides the perfect opportunity for a workshop, studio, or hobby area. With added insulation for efficiency, generous guest parking, and a quiet yet convenient location near top-rated schools, parks, and Lake Minnetonka, this exceptional property offers the best of both privacy and accessibility. This is more than a home - it's a lifestyle.
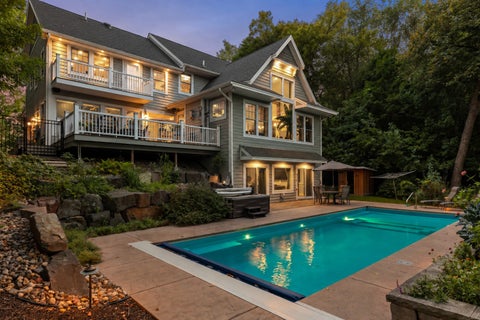
A remarkable retreat in the heart of the Wayzata/Lake Minnetonka area, 18508 Ridgewood Road offers nearly an acre of beautifully landscaped grounds, exceptional living flexibility and resort-inspired outdoor amenities. Fully reimagined in 2016 and offering approximately 6,500 finished square feet, six bedrooms and six baths, the home provides generous spaces for both everyday living and entertaining. Inside, the home's impressive scale is balanced by warm architectural character and thoughtfully designed gathering spaces. The open main level is anchored by a dramatic two-story great room with reclaimed-wood ceiling beams anchored by a gas fireplace, while the chef's kitchen features custom cabinetry, a generous center island, walk-in pantry and a top-tier appliance package. A main-level primary suite with two walk-in closets provides a private retreat, while the finished walkout lower level adds substantial space for entertaining, recreation and everyday living. The upper level adds another dimension of flexibility with a distinctive private upper-level suite complete with a second kitchen and living spaces offering exceptional flexibility for guests, extended stays, a home office, or additional private living quarters. The re-imagined backyard is a true highlight, with an in-ground salt water pool, hot tub, and sauna all surrounded by mature trees, extensive landscaping and multiple outdoor gathering spaces. Expansive decks and patios, stone retaining walls, winding paths, a fire-pit terrace and curated gardens create a private, park-like setting designed to be enjoyed throughout the seasons. Craftsman-inspired details, stone accents and a welcoming covered front porch add to the home's impressive presence. All of this is conveniently positioned near the dining, shopping, lakefront and amenities that define the Wayzata and Lake Minnetonka lifestyle.
The heart of Wayzata is calling! Widsten townhomes have long been the first request for Wayzata living. Why? It's hard to duplicate the centralized location and the convenience to all the distinctive restaurants and shops that Wayzata has to offer. A primary feature of this townhome is the spacious living room/dining room with vaulted ceilings and a grand fireplace. It's perfect for entertaining groups of all sizes. The den is cozy and comfortable, the sunroom is bright and tranquil, and the lower-level family room is spacious with a walkout to the covered patio. This two-bedroom unit has a flex space on the lower-level (not a conforming bedroom) that could have many uses - exercise room, craft room, theater, and more.
Sophisticated Charles Cudd villa perfectly positioned in the heart of downtown Wayzata, just steps from the shores of Lake Minnetonka and the exceptional dining, boutique shopping, and vibrant lifestyle Wayzata has to offer. This beautifully crafted residence showcases timeless architecture, refined finishes, and exceptional attention to detail throughout. The inviting main level features expansive windows, elegant millwork, and a striking floor-to-ceiling stone fireplace, creating a dramatic architectural focal point and a warm, sophisticated gathering space. The natural stonework brings incredible texture and character to the room while complementing the home's refined design. The gourmet kitchen is designed for both everyday living and entertaining, complete with a large center island, premium finishes, and a full butler's pantry that provides additional preparation and storage space. Extend your living and entertaining outdoors onto the Phantom-screened porch, creating a comfortable retreat throughout the seasons. The private primary suite offers a peaceful escape, while thoughtfully designed living spaces provide flexibility for guests, work, and everyday life. The finished lower level is an entertainer's dream, featuring a stylish full bar and dedicated golf simulator room, creating the perfect space for hosting friends and family. Combining the craftsmanship and quality synonymous with Charles Cudd, an incredible walkable downtown location, and effortless access to Lake Minnetonka, this exceptional villa offers a rare opportunity to experience luxury living in the heart of Wayzata.
Classic architecture blends seamlessly with elevated finishes, custom built-ins, and thoughtfully designed details to create a home that offers timeless charm nestled in the heart of the village of Wayzata! The front porch welcomes you to this stunning two-story home in an unbeatable location - just blocks from Lake Minnetonka, the Panoway, and an array of acclaimed restaurants and boutiques! The open and inviting main level is designed for both everyday living and entertaining. The refreshed spacious kitchen features white cabinetry, large center island with additional storage, quartz countertops, stainless steel appliances, and an upgraded lighting package. A main-level pocket office provides the perfect work-from-home space, complete with built-ins and a charming window seat. The expansive living room showcases beautiful millwork, custom built-ins and flows effortlessly into the dining area, with access to the deck and backyard beyond. The breezeway connecting the home to the garage serves as an ideal mudroom, featuring built-in lockers and abundant storage. A private staircase leads to a bonus room, creating the perfect workout studio, hobby space, or private retreat for all ages. Hardwood floors extend throughout the entire main level. The upper level features three bedrooms and a convenient full laundry room. The spacious primary suite offers a tray-vault ceiling, a large walk-in closet, and a beautifully appointed ensuite bath with dual vanities, a soaking tub, and a separate shower. Both upper-level bathrooms have been updated with elevated quartz countertops. One of the secondary bedrooms features a charming Juliet balcony overlooking the vibrant neighborhood and nearby attractions. The finished lower level is equally inviting, offering a flexible workout or game area, a cozy family room with custom built-ins, abundant storage, and a corner gas fireplace. An adorable Dutch door opens to a whimsical play space tucked beneath the stairs. A fourth bedroom, full bathroom, walk-in closet, and additional storage complete the lower level. Outside, enjoy a beautifully landscaped backyard with mature trees, peaceful pond views, and plenty of room to relax or entertain. Located in one of the Twin Cities most desirable neighborhoods, close to the Luce Line trail, Klapprich Park and all Wayzata has to offer!
Beautifully updated townhome in the heart of Wayzata, just steps from Lake Minnetonka, shops, and restaurants. Renovated in 2023-2024 with luxury vinyl flooring, new cabinetry, quartz countertops, tile backsplash, and updated bath with tile and vanity. Spacious second-floor unit featuring a rare oversized outdoor patio. Secure building with updated common areas, fitness room, recreation space, and laundry on each floor. Enjoy a heated outdoor pool, pond, walking paths, and grilling area. Includes assigned underground heated parking.
Completely reimagined from top to bottom, this custom-built 2012 residence on Smith Bay lives like a brand-new home - renovated in 2026 with no expense spared, and never lived in since. New wide-plank white-oak floors, a chef's kitchen with full Wolf and Sub-Zero suite, a dramatic Taj Mahal quartz fireplace, and a large private study anchor the main level. Upstairs, the primary suite and a second bedroom both capture sweeping lake views and open to a balcony over the water - the primary with marble bath and custom dressing room - plus a huge bunk room that sleeps six. Every bedroom has a walk-in closet, with generous storage throughout. Nearly 1,450 sq ft of newly finished lower level adds a media lounge, golf simulator, fitness studio, sauna with cold-plunge space, and full bath - a year-round wellness retreat. Outside, 0.73 acres in the storybook village of Minnetonka Beach: a heated screened porch, expanded stone patio, Soake plunge pool, outdoor kitchen, and all-new professional landscaping. Your private dock and pristine shoreline on Lake Minnetonka's Lower Lake sit just steps from the front door, across a lightly traveled lane fewer than a dozen homes use as their primary access - the classic Minnetonka Beach arrangement that keeps the water in view from nearly every room. Whole-house generator, monitored security, smart water protection, and whole-home audio make this truly turnkey lake living. Five bedrooms, 4.5 baths, heated 3-car garage, Orono schools.
Welcome to Unit 304 at Meyer Place, a stunning residence offering 2,220 square feet of luxurious, single-level living in the heart of Wayzata. This south and east-facing top floor condo is flooded in natural light thanks to expansive Marvin windows and patio doors designed for exceptional low sound transmission, ensuring a quiet, peaceful atmosphere. Featuring 2 bedrooms and 3 bathrooms, this spacious layout includes open-concept living and dining areas ideal for both everyday comfort and entertaining. The gourmet kitchen is a chef's dream with Cambria countertops, a large center island, and high-end stainless steel appliances. Enjoy cozy evenings by the gas fireplace or unwind in the bright sunroom, which opens to your private outdoor deck. The serene primary suite offers a spa-like ensuite complete with a soaking tub, walk-in shower, heated floors, and generous walk-in closet space with organizational components. A second bedroom with its own ensuite provides comfort and privacy for guests. Additional conveniences include an office/den, in-unit laundry room, an external hallway storage room, two parking stalls in the heated underground garage, and a separate storage cage. Meyer Place residents enjoy exceptional building amenities, including a club room with an outdoor patio and gas fireplace, a fitness room, a private guest suite, and a secure package room. Experience refined, maintenance-free living just steps away from all the shops, dining, and lakeside charm of downtown Wayzata.
®Copyright 2026, Regional Multiple Listing Service of Minnesota, Inc. All rights reserved.
The data relating to real estate for sale on this site comes in part from the Broker Reciprocity program of the Regional Multiple Listing Service of Minnesota, Inc. Real Estate listings held by brokerage firms other than this broker are marked with the Broker Reciprocity logo or the Broker Reciprocity house icon and detailed information about them includes the names of the listing brokers. This broker is not a Multiple Listing Service MLS, nor does it offer MLS access. This website is a service, a broker Participant of the Regional Multiple Listing Service of Minnesota, Inc. Open House information is subject to change without notice.
How may I help you?
Get property information, schedule a showing or find an agent